
Search results for "Tan siding" in Home Design Ideas

 Semmes & Co. Builders, Inc
Elliott Johnson Photography
Inspiration for a country gray two-story exterior home remodel in San Luis Obispo
Inspiration for a country gray two-story exterior home remodel in San Luis Obispo

 Siding Express (Maintenance Free Siding)
After picture of the front of the house in all new siding - James Hardie ColorPlus Autumn Tan Lap Siding to be exact.
Example of a small classic brown split-level concrete fiberboard exterior home design in St Louis
Example of a small classic brown split-level concrete fiberboard exterior home design in St Louis
 Siding Express (Maintenance Free Siding)
Close-up picture of the James Hardie Lap Siding in Autumn Tan
Inspiration for a small brown split-level concrete fiberboard exterior home remodel in St Louis
Inspiration for a small brown split-level concrete fiberboard exterior home remodel in St Louis
Find the right local pro for your project
 Siding Express (Maintenance Free Siding)
After picture of the right side of the house in Autumn Tan JH Lap Siding.
Small brown split-level concrete fiberboard exterior home idea in St Louis
Small brown split-level concrete fiberboard exterior home idea in St Louis
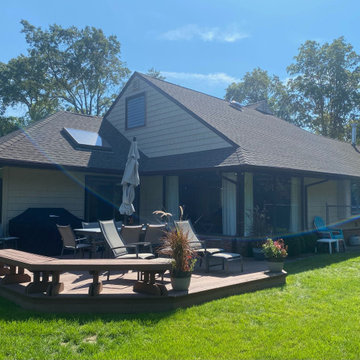


 Jacobs Ladder Siding, Roofing, Windows & Painting
Tan siding stands out great amongst heavily wooded areas. Plus, it keeps your home looking great.
Large elegant beige two-story vinyl house exterior photo in Richmond with a shingle roof
Large elegant beige two-story vinyl house exterior photo in Richmond with a shingle roof
 Siding Express (Maintenance Free Siding)
Picture of front of house with HardiePlank in Autumn Tan on the side.
Small traditional beige one-story concrete fiberboard exterior home idea in St Louis
Small traditional beige one-story concrete fiberboard exterior home idea in St Louis

Sponsored
Columbus, OH

Structural Remodeling
Franklin County's Heavy Timber Specialists | Best of Houzz 2020!

 STONEYARD®
Colonial Tan Square & Rectangular Stone
Visit www.stoneyard.com/975 for more info and video.
Large elegant green two-story mixed siding gable roof photo in Boston
Large elegant green two-story mixed siding gable roof photo in Boston
 Siding Express (Maintenance Free Siding)
Close-up on side of the house showing off the HardiePlank in Autumn Tan
Example of a small classic beige one-story concrete fiberboard exterior home design in St Louis
Example of a small classic beige one-story concrete fiberboard exterior home design in St Louis

 Dillard-Jones Builders
A Dillard-Jones Builders design – this custom mountain home was inspired by Southern Living Magazine and the North Georgia Mountains. Its elegant-rustic design flows throughout the entire home.
Photographer: Fred Rollison Photography
 STONEYARD®
Colonial Tan Square & Rectangular Stone
Visit www.stoneyard.com/975 for more info and video.
Large traditional green two-story mixed siding gable roof idea in Boston with a shingle roof
Large traditional green two-story mixed siding gable roof idea in Boston with a shingle roof
 STONEYARD®
Colonial Tan Square & Rectangular Stone
Visit www.stoneyard.com/975 for more info and video.
Traditional green stone exterior home idea in Boston
Traditional green stone exterior home idea in Boston
 Siding Express (Maintenance Free Siding)
A before picture of the left side of the house in masonite siding
Example of a small classic brown split-level concrete fiberboard exterior home design in St Louis
Example of a small classic brown split-level concrete fiberboard exterior home design in St Louis

Sponsored
Westerville, OH

Custom Home Works
Franklin County's Award-Winning Design, Build and Remodeling Expert
 Siding Express (Maintenance Free Siding)
After picture of the left side of the house
Example of a small brown split-level concrete fiberboard exterior home design in St Louis
Example of a small brown split-level concrete fiberboard exterior home design in St Louis
 Siding Express (Maintenance Free Siding)
A before picture of the front of the house with old Masonite Siding.
Example of a small classic brown split-level concrete fiberboard exterior home design in St Louis
Example of a small classic brown split-level concrete fiberboard exterior home design in St Louis
 Siding Express (Maintenance Free Siding)
 A before picture of the side of the house with old Masonite Siding.
Example of a small classic brown split-level concrete fiberboard exterior home design in St Louis
Example of a small classic brown split-level concrete fiberboard exterior home design in St Louis
 Siding Express (Maintenance Free Siding)
 A before picture of the side of the house with old Masonite Siding.
Small traditional brown split-level concrete fiberboard exterior home idea in St Louis
Small traditional brown split-level concrete fiberboard exterior home idea in St Louis


 STONEYARD®
Colonial Tan Square & Rectangular Stone
Visit www.stoneyard.com/975 for more info and video.
Example of a large classic green two-story mixed siding gable roof design in Boston
Example of a large classic green two-story mixed siding gable roof design in Boston
 Siding Express (Maintenance Free Siding)
Close-up of the window with HardiePlank Siding
Small traditional brown split-level concrete fiberboard exterior home idea in St Louis
Small traditional brown split-level concrete fiberboard exterior home idea in St Louis
 STONEYARD®
Colonial Tan Square & Rectangular Stone
Visit www.stoneyard.com/975 for more info and video.
Example of a classic green stone exterior home design in Boston
Example of a classic green stone exterior home design in Boston
1