
Search results for "Tangible asset" in Home Design Ideas


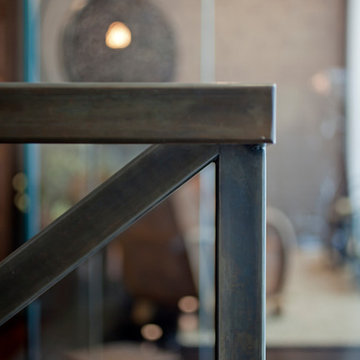
 DHD Architecture and Interior Design
DHD Crosby Street Loft in SOHO, NYC
The Crosby Street Loft building is located on a cobblestone block in the Soho Cast Iron Historic District. Built in 1882, it was formerly a department store, and converted in 2001 to a 10-unit loft condominium. Our renovation of a second floor loft retains and celebrates many of the original details, including generous, open spaces, 14 foot plus ceiling heights, Corinthian-style columns, and a continuous 120 foot exposed brick wall with integrated archways. The design was a collaborative process, integrating elements discovered on the client’s world travels. Design features include a 12 foot tall glass lounge, two fireplaces, Control4 smart home system, a stone, cold-rolled steel and custom walnut cabinet kitchen and living room, and a luxurious master suite reminiscent of a 5-star hotel.
http://www.dhd.nyc
Architect: David Howell, R.A.
Project Manager: Jill Diamant
Interior Design: Melissa Pinto
MEP Engineer: TSF Engineering, PC
Structural Engineer: Gilsanz, Murray, Steficek LLP
A/V Consultant: Smart Spaces
Lighting Designer: Alina Ainza
General Contractor: Interior Alterations, Inc
Photo by Andrea Brizzi

Find the right local pro for your project

 Pure Builders Inc
Floating shower bench and custom niche in master bathroom shower
Alcove shower - mid-sized modern master wood-look tile floor, brown floor and double-sink alcove shower idea in Los Angeles with shaker cabinets, white cabinets, a one-piece toilet, gray walls, an undermount sink, quartz countertops, a hinged shower door, gray countertops and a built-in vanity
Alcove shower - mid-sized modern master wood-look tile floor, brown floor and double-sink alcove shower idea in Los Angeles with shaker cabinets, white cabinets, a one-piece toilet, gray walls, an undermount sink, quartz countertops, a hinged shower door, gray countertops and a built-in vanity
 Design by the Jonathans
Large minimalist master gray tile gray floor and double-sink freestanding bathtub photo in Bridgeport with flat-panel cabinets, gray cabinets, a one-piece toilet, gray walls, a vessel sink, marble countertops, a hinged shower door, white countertops and a floating vanity

 William Draper Cabinetmaker
A French Country townhouse kitchen design, with beaded inset cabinetry in custom blue and glazed white paint finishes. Designed by Bob Schultz of William Draper Cabinetmaker. Photos by Yelena Strokin.

 Michael Dawkins Home
Craig Denis
Example of a mid-sized trendy entry hall design in Mexico City with white walls
Example of a mid-sized trendy entry hall design in Mexico City with white walls



 Timeless Interiors

Bolle glass offers a scrapped and chiseled look. Bolle is back painted and offered in 3 unique blends which works for any residential and commercial wall application.
Eleganza glass tiles can be used on residential or commercial interior and exterior walls. Common applications include: bathroom walls and floors, kitchen backsplashes, column wraps, swimming pool interiors and other decorative surfaces.


 PI Photography Wall Art & Fine Art
Beautiful wall art and fine art that will bring the beauty of the outdoors into your living rooms, bedrooms, dining rooms, office and more. These photos are printed on high quality photo paper with the highest quality ink & finished off with a soft UV luster coating. Prints are available in 5 sizes right here on Houzz. ***Frame displayed in this photo is for demonstration only.*** About: "Calm Passion Sepia Floral Photo" is a beautiful close-up (macros) nature photograph of the stigmas, of a Tiger lily while the flower was in full bloom. A sepia aging effect was added to this photograph to create a romantic feel to the image.





 Interiors By Shelly Preziosi
Example of a mid-sized minimalist metal straight open and metal railing staircase design in Miami

 Beth Dotolo, ASID, RID, NCIDQ
This forever home, perfect for entertaining and designed with a place for everything, is a contemporary residence that exudes warmth, functional style, and lifestyle personalization for a family of five. Our busy lawyer couple, with three close-knit children, had recently purchased a home that was modern on the outside, but dated on the inside. They loved the feel, but knew it needed a major overhaul. Being incredibly busy and having never taken on a renovation of this scale, they knew they needed help to make this space their own. Upon a previous client referral, they called on Pulp to make their dreams a reality. Then ensued a down to the studs renovation, moving walls and some stairs, resulting in dramatic results. Beth and Carolina layered in warmth and style throughout, striking a hard-to-achieve balance of livable and contemporary. The result is a well-lived in and stylish home designed for every member of the family, where memories are made daily.

 Modo Bath
Mosaic by WS Bath Collections, Vessel Bathroom Sink, 16.5" Diameter x 5.7" H, without Faucet Hole, in TeknoForm Silver Leaf 3D, Made in Italy
Bathroom - bathroom idea in Philadelphia
Bathroom - bathroom idea in Philadelphia

 Prava Design-Build
3-D Rendering
Inspiration for a mid-sized modern master white tile and porcelain tile white floor doorless shower remodel in Milwaukee with white walls
Inspiration for a mid-sized modern master white tile and porcelain tile white floor doorless shower remodel in Milwaukee with white walls

 Toupin Construction
Inspiration for a mid-sized transitional l-shaped light wood floor eat-in kitchen remodel in San Francisco with an undermount sink, raised-panel cabinets, white cabinets, granite countertops, beige backsplash, stone slab backsplash, stainless steel appliances and a peninsula
10