
Search results for "Tangible" in Home Design Ideas
 Smart Space

Freestanding bathtub - transitional gray tile gray floor and double-sink freestanding bathtub idea in New Orleans with shaker cabinets, gray cabinets, white walls, an undermount sink and white countertops
 Ready2hangart, Inc.
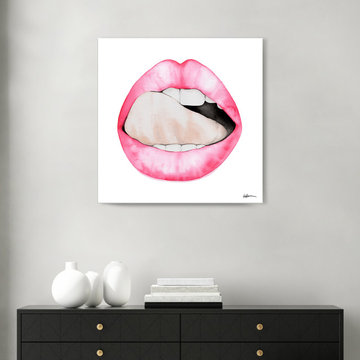
Refresh your wall decor with the light and playful energy found in this watercolor painting print titled, ‘Lips.' With the subject so intricately articulated it seems tangible, the colorful and whimsical coastal allure of this wrapped canvas art is sure to cheer up your decor's aesthetic.
 Ready2hangart, Inc.
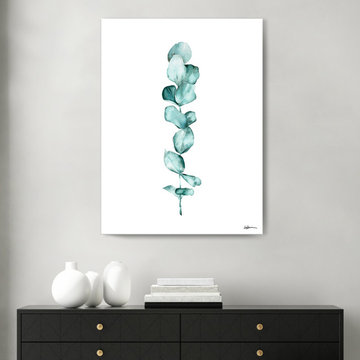
Refresh your wall decor with the light and playful energy found in this watercolor painting print titled, ‘Single Eucalyptus.' With the subject so intricately articulated it seems tangible, the colorful and whimsical coastal allure of this wrapped canvas art is sure to cheer up your decor's aesthetic.
Find the right local pro for your project
 User
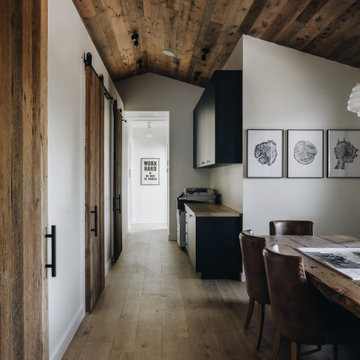
UserOSM Construction is the premiere builder of Jackson Hole. The project goal was to create a relaxed and inviting office environment that would encourage collaboration and creativity among the team, their partners, and their clients. With a sophisticated use of color, materials, and finishes, the office is now a tangible expression of the quality of OSM’s craftsmanship.
 Ready2hangart, Inc.
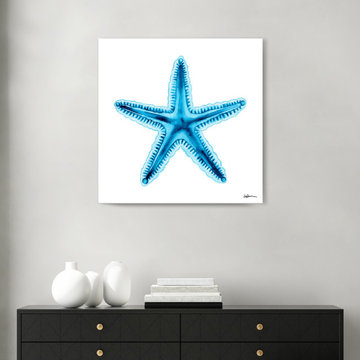
Refresh your wall decor with the bright energy found in this watercolor painting print. With the subject so intricately articulated it seems tangible, the colorful and sophisticated coastal allure of this wrapped canvas art is sure to brighten your decor's aesthetic.
 User
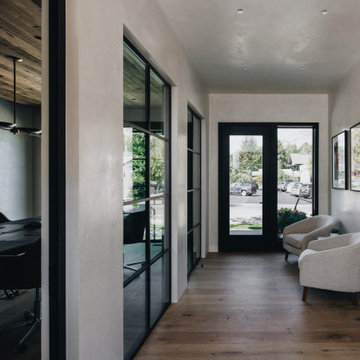
UserOSM Construction is the premiere builder of Jackson Hole. The project goal was to create a relaxed and inviting office environment that would encourage collaboration and creativity among the team, their partners, and their clients. With a sophisticated use of color, materials, and finishes, the office is now a tangible expression of the quality of OSM’s craftsmanship.
 ArchiCGI 3D Rendering
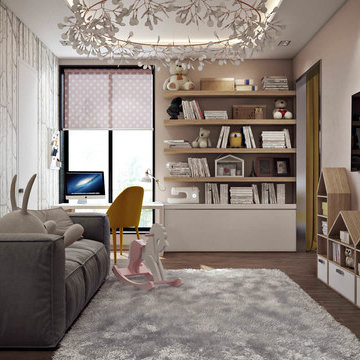
3ds max architectural visualization is a sure way to ace any interior design presentation. For instead of talking, showing clients drawings and sketches and saying “You’ll see that too at some point”, you have a tangible proof for all your words – photorealistic 3D renderings. Such as these ones, showing a child’s room project – a truly comfortable and magical place. And so cool!
 Ready2hangart, Inc.
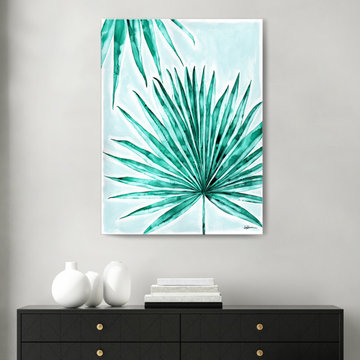
Refresh your wall decor with the bright energy found in this watercolor painting print. With the subject so intricately articulated it seems tangible, the colorful and sophisticated coastal allure of this wrapped canvas art is sure to brighten your decor's aesthetic.
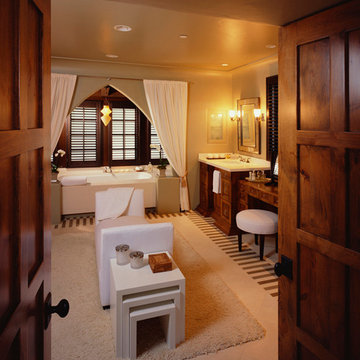
 DesignARC
The Casa de Casey takes its place among the graceful and genteel tradition of Santa Barbara architecture. Located in a secreted area of Montecito, the house is tucked amidst a wooded glen along a riparian creek bed. Carefully sited at the top of a rolling green, the building provides a strong form in the natural landscape.
With its reference to historical precedent, the house is both undeniably familiar and tangibly rich. Site sensitivity and pure spatial relationships combine in new ways, showing that what’s old can be new again.
An entry courtyard concealed behind a pair of wooden doors of Moorish design begins the entry sequence. The courtyard, wrapped around an existing mature oak tree, creates an outdoor room, which establishes an interplay between interior and exterior spaces, a theme that recurs throughout the house.
An exercise in scale and proportion, the 5,000-square-foot residence is imbued with classic detail and richness found in the Spanish Colonial architecture characteristic of George Washington Smith and others. Interior spaces are created through pure and varied geometric volumes, and are elaborated by opened beamed ceilings, groin vaults and Moorish arches.
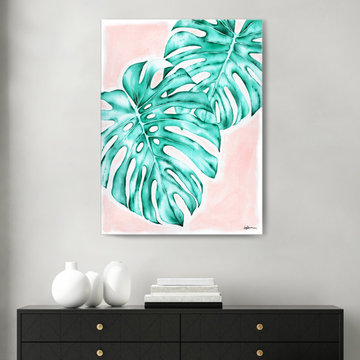 Ready2hangart, Inc.
Refresh your wall decor with the bright energy found in this watercolor painting print. With the subject so intricately articulated it seems tangible, the colorful and sophisticated coastal allure of this wrapped canvas art is sure to brighten your decor's aesthetic.
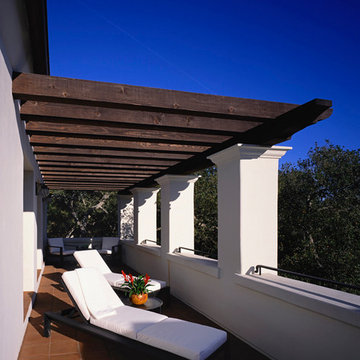 DesignARC
This Spanish Revival takes its place among the graceful and genteel tradition of Santa Barbara architecture. Located in a secreted area of Montecito, the house is tucked amidst a wooded glen along a riparian creek bed. Carefully sited at the top of a rolling green, the building provides a strong form in the natural landscape.
With its reference to historical precedent, the house is both undeniably familiar and tangibly rich. Site sensitivity and pure spatial relationships combine in new ways, showing that what’s old can be new again.
An entry courtyard concealed behind a pair of wooden doors of Moorish design begins the entry sequence. The courtyard, wrapped around an existing mature oak tree, creates an outdoor room, which establishes an interplay between interior and exterior spaces, a theme that recurs throughout the house.
An exercise in scale and proportion, the 5,000-square-foot residence is imbued with classic detail and richness found in the Spanish Colonial architecture characteristic of George Washington Smith and others. Interior spaces are created through pure and varied geometric volumes, and are elaborated by opened beamed ceilings, groin vaults and Moorish arches.
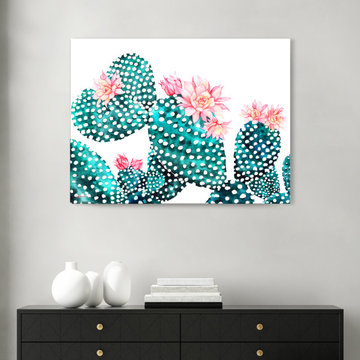 Ready2hangart, Inc.
Refresh your wall decor with the light and playful energy found in this watercolor painting print titled, ‘Flowering Cactus.' With the subject so intricately articulated it seems tangible, the colorful and whimsical coastal allure of this wrapped canvas art is sure to cheer up your decor's aesthetic.

 Sunspace Design, Inc.
Located in a beautiful spot within Wellesley, Massachusetts, Sunspace Design played a key role in introducing this architectural gem to a client’s home—a custom double hip skylight crowning a gorgeous room. The resulting construction offers fluid transitions between indoor and outdoor spaces within the home, and blends well with the existing architecture.
The skylight boasts solid mahogany framing with a robust steel sub-frame. Durability meets sophistication. We used a layer of insulated tempered glass atop heat-strengthened laminated safety glass, further enhanced with a PPG Solarban 70 coating, to ensure optimal thermal performance. The dual-sealed, argon gas-filled glass system is efficient and resilient against oft-challenging New England weather.
Collaborative effort was key to the project’s success. MASS Architect, with their skylight concept drawings, inspired the project’s genesis, while Sunspace prepared a full suite of engineered shop drawings to complement the concepts. The local general contractor's preliminary framing and structural curb preparation accelerated our team’s installation of the skylight. As the frame was assembled at the Sunspace Design shop and positioned above the room via crane operation, a swift two-day field installation saved time and expense for all involved.
At Sunspace Design we’re all about pairing natural light with refined architecture. This double hip skylight is a focal point in the new room that welcomes the sun’s radiance into the heart of the client’s home. We take pride in our role, from engineering to fabrication, careful transportation, and quality installation. Our projects are journeys where architectural ideas are transformed into tangible, breathtaking spaces that elevate the way we live and create memories.
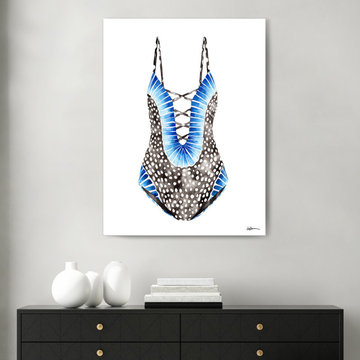 Ready2hangart, Inc.
Refresh your wall decor with the light and playful energy found in this watercolor painting print titled, ‘Beach Day.' With the subject so intricately articulated it seems tangible, the colorful and whimsical coastal allure of this wrapped canvas art is sure to cheer up your decor's aesthetic.
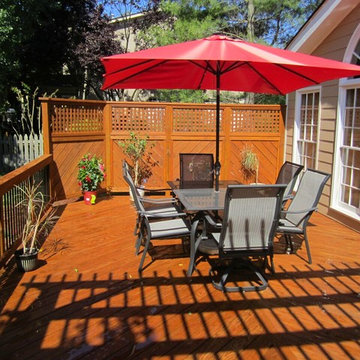
 Atlanta Porch & Patio
At Atlanta Porch & Patio we are dedicated to building beautiful custom porches, decks, and outdoor living spaces throughout the metro Atlanta area. Our mission is to turn our clients’ ideas, dreams, and visions into personalized, tangible outcomes. Clients of Atlanta Porch & Patio rest easy knowing each step of their project is performed to the highest standards of honesty, integrity, and dependability. Our team of builders and craftsmen are licensed, insured, and always up to date on trends, products, designs, and building codes. We are constantly educating ourselves in order to provide our clients the best services at the best prices.
We deliver the ultimate professional experience with every step of our projects. After setting up a consultation through our website or by calling the office, we will meet with you in your home to discuss all of your ideas and concerns. After our initial meeting and site consultation, we will compile a detailed design plan and quote complete with renderings and a full listing of the materials to be used. Upon your approval, we will then draw up the necessary paperwork and decide on a project start date. From demo to cleanup, we strive to deliver your ultimate relaxation destination on time and on budget.
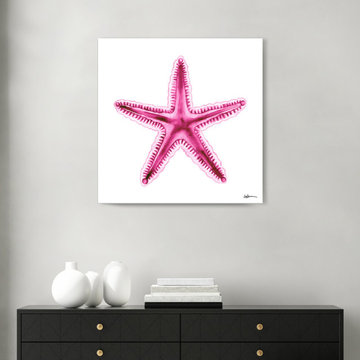 Ready2hangart, Inc.
Refresh your wall decor with the bright energy found in this watercolor painting print. With the subject so intricately articulated it seems tangible, the colorful and sophisticated coastal allure of this wrapped canvas art is sure to brighten your decor's aesthetic.
 Atlanta Porch & Patio
At Atlanta Porch & Patio we are dedicated to building beautiful custom porches, decks, and outdoor living spaces throughout the metro Atlanta area. Our mission is to turn our clients’ ideas, dreams, and visions into personalized, tangible outcomes. Clients of Atlanta Porch & Patio rest easy knowing each step of their project is performed to the highest standards of honesty, integrity, and dependability. Our team of builders and craftsmen are licensed, insured, and always up to date on trends, products, designs, and building codes. We are constantly educating ourselves in order to provide our clients the best services at the best prices.
We deliver the ultimate professional experience with every step of our projects. After setting up a consultation through our website or by calling the office, we will meet with you in your home to discuss all of your ideas and concerns. After our initial meeting and site consultation, we will compile a detailed design plan and quote complete with renderings and a full listing of the materials to be used. Upon your approval, we will then draw up the necessary paperwork and decide on a project start date. From demo to cleanup, we strive to deliver your ultimate relaxation destination on time and on budget.
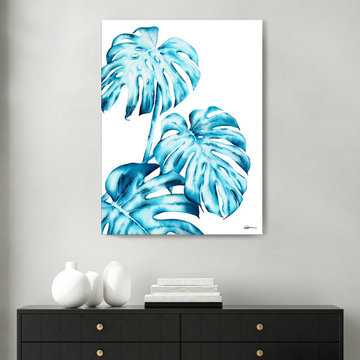 Ready2hangart, Inc.
Refresh your wall decor with the bright energy found in this watercolor painting print. With the subject so intricately articulated it seems tangible, the colorful and sophisticated coastal allure of this wrapped canvas art is sure to brighten your decor's aesthetic.

 Traction Architecture
 Siesta House spills out onto its site from a set of stacked and interlocking volumes that hold similarly interwoven spaces. Organized around a central breezeway clad in thin planks of warm wood, the house’s spaces are split into two zones: a primary living area for the owners and a set of private spaces for their adult children and grandchildren.
The site’s location in a flood zone necessitated a six-foot elevation change between the first floor and grade. To negotiate this difference, we designed a courtyard at the level of the first floor that connects the interior to the pool area just beyond. From there, a series of concrete plinths cascade from the courtyard level gently back down to the land. Here, the steps, rather than distancing the house from the ground through unoccupied space, tangibly link the two.
The connection between inside and outside, built and natural, is felt throughout the home. Large glass panels delineate a delicate line between the courtyard and the interior living space that disappears when the panels are opened, folded and stacked.
Upstairs, carefully placed openings capture sea breezes and frame views in the distance, while a large window on the third-floor filters northern sunlight into the main living spaces three stories below. Recessed wood clad balconies provide private exterior nooks for each bedroom and mitigate the effects of west facing sunlight. Interior and exterior staircases connect the spaces of the home and culminate in a roof deck that allows peeks through the treetops to the Gulf of Mexico and the horizon beyond.
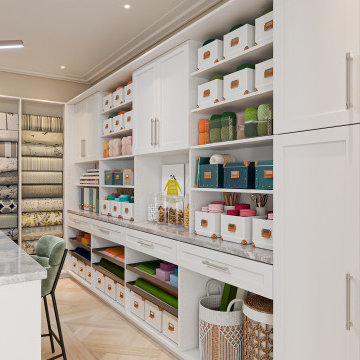
 Closet Factory
Craft rooms are creative sanctuaries designed to inspire and facilitate artistic endeavors. These spaces are dedicated to nurturing hobbies like crafting, sewing, painting, and other DIY projects.
Craft rooms typically feature ample storage with organized bins, shelves, and drawers for materials, ensuring a clutter-free and efficient workspace.
A well-lit environment is crucial, often achieved with task lighting or natural light to enhance visibility during detailed work. Customized workstations, such as spacious tables and comfortable seating, provide the ideal setting for creative exploration.
Craft rooms are not just about functionality; they're a haven for self-expression, where individuals can let their imagination run wild and turn ideas into tangible works of art.
4