
Search results for "Tapered" in Home Design Ideas

 Portland Stair Company
White Oak newel post, railing and balusters. Tapered newels and balusters
Staircase - mid-sized 1950s wooden u-shaped wood railing staircase idea in Portland with wooden risers
Staircase - mid-sized 1950s wooden u-shaped wood railing staircase idea in Portland with wooden risers
 Portland Stair Company
Custom tapered newel, balusters and railings
Staircase - mid-sized 1960s wooden u-shaped wood railing staircase idea in Portland with wooden risers
Staircase - mid-sized 1960s wooden u-shaped wood railing staircase idea in Portland with wooden risers
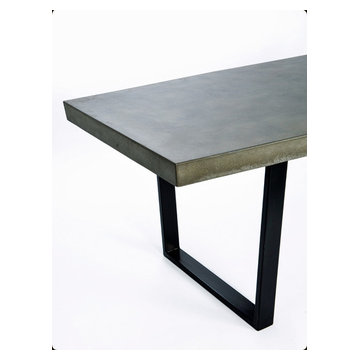
 ConcretePete LLC
Cast concrete dining table. Legs are 1" x 3" steel tube welded with a 7 degree taper. The concrete top is cast with this same angle, creating a subtle octagonal shape. The 3" thick concrete sides are also tapered to continue the angle to the base. This version is 7' x 3', and seats 6-8 people, but is can be created in any size.
ConcretePete LLC 2014
Find the right local pro for your project

 Christian Rice Architects, Inc.
Example of a mid-sized cottage white one-story wood exterior home design in San Diego
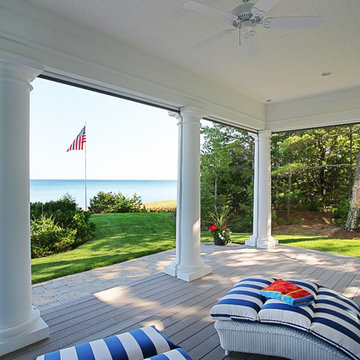
 Phantom Screens
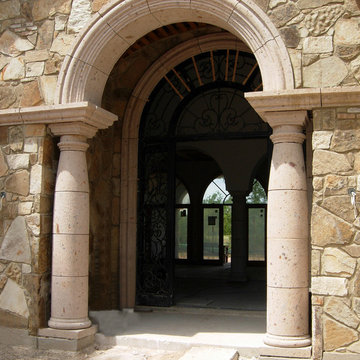
Designed with views in mind, a total of 100 feet of glass look out to Lake Michigan. The symmetry of the back of Kearney Hill creates the perfect outdoor space – with two identical porches flanking the living room. With Phantom Screens recessed into the unique round tapered columns, both porches can be entirely screened in at the touch of a button - or retract to completely preserve the breathtaking views.

 A. Perry Homes
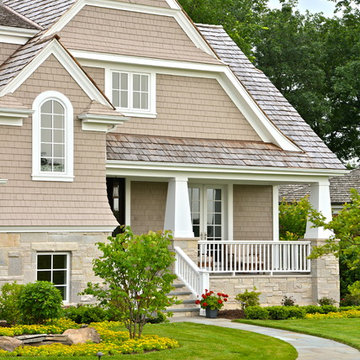
Front elevation with shingle siding and tapered columns
Example of a classic beige wood gable roof design in Chicago
Example of a classic beige wood gable roof design in Chicago

Sponsored
Columbus, OH
Free consultation for landscape design!

Peabody Landscape Group
Columbus' Reliable Landscape Design & Contracting

 Mina Brinkey
Photo: Mina Brinkey © 2013 Houzz
Open concept kitchen - transitional open concept kitchen idea in Tampa with shaker cabinets, white backsplash, subway tile backsplash and stainless steel appliances
Open concept kitchen - transitional open concept kitchen idea in Tampa with shaker cabinets, white backsplash, subway tile backsplash and stainless steel appliances
 candrconstructionservices
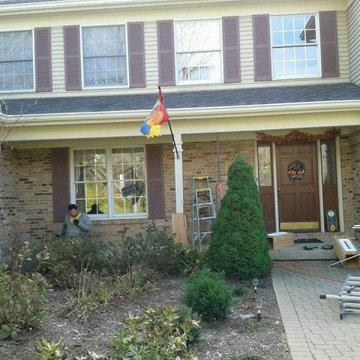
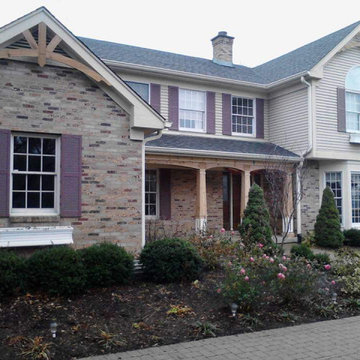
Converted dated entry way into arched beam, tapered cedar posts, false raised panel bases. Installed custom fabricated cedar gable brackets.
Mid-sized elegant home design photo in Chicago
Mid-sized elegant home design photo in Chicago


 Studio 6 Architects
Jeri Koegel

Example of a large arts and crafts beige one-story stone gable roof design in San Diego
Example of a large arts and crafts beige one-story stone gable roof design in San Diego
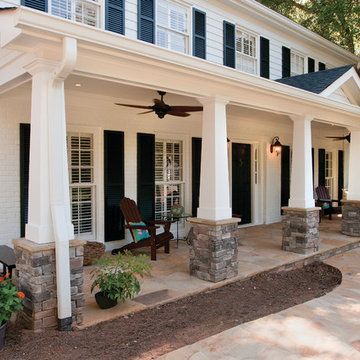
 Georgia Front Porch
Two story home with new front porch addition. Tapered columns with stone piers, ceiling fans and stone pavers. © Jan Stittleburg for Georgia Front Porch. JS PhotoFX.
Sponsored
Columbus, OH
Free consultation for landscape design!
Peabody Landscape Group
Columbus' Reliable Landscape Design & Contracting

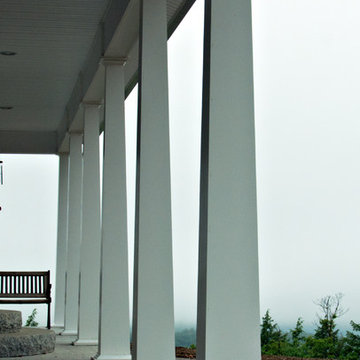

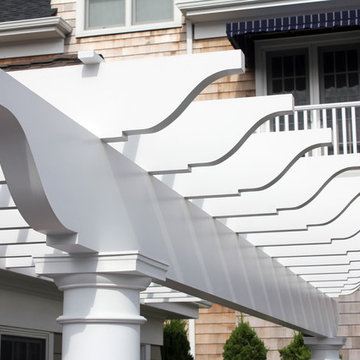


 Heather Garrett Design
Inspiration for a small contemporary white tile and subway tile mosaic tile floor powder room remodel in Raleigh with a pedestal sink, a two-piece toilet and white walls
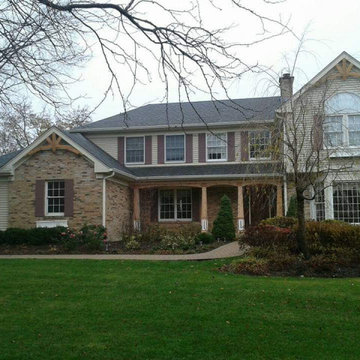
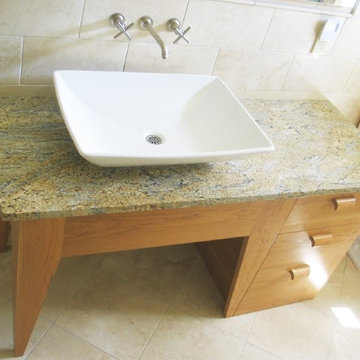
 Doyle Design, Inc.
This solid cherry vanity base was custom built for a home in Bala Cynwyd, PA
Minimalist bathroom photo in Philadelphia with flat-panel cabinets, light wood cabinets and granite countertops
Minimalist bathroom photo in Philadelphia with flat-panel cabinets, light wood cabinets and granite countertops
4