
Search results for "Tapered" in Home Design Ideas
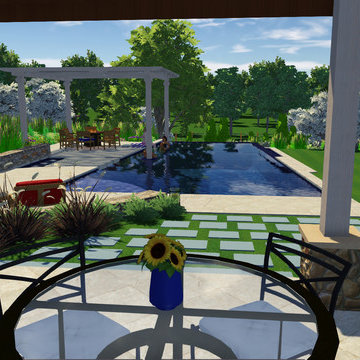
 Wi-Design Landscape Architecture, LLC
The pool shape tapers to exaggerate the normal perspective.
The round geometry of the lounge area continues through the pool as the first step and a shallow wet
lounge space. Second phase is a roof for the fire pit patio that extends over the water.

 Lourdes Gabriela Interiors
Inspiration for a small contemporary enclosed and formal porcelain tile living room remodel in Miami with white walls and a wall-mounted tv
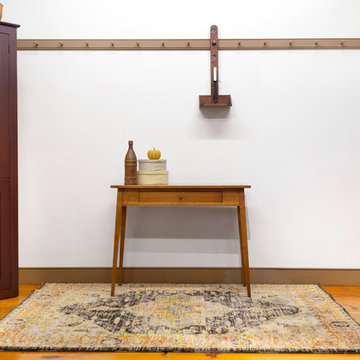
 Shaker Shoppe, Inc.
Gently tapered legs, nice compact design works well behind a sofa or in a hallway
Solid wood construction, dovetailed drawer with hand-turned wood knob
This sale item is made of Cherry wood in our Amber finish
It is ready-to-ship and is specially priced
Signed and dated by the cabinetmaker, pegged mortise & tenon construction
40″ wide x 15″ deep x 31-3/4″ high
Find the right local pro for your project
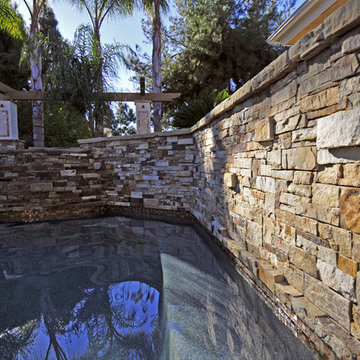
 Conscious Environments Inc.
A new raised spa was incorporated into this pool and feature an infinity edge look with a tapered stone face that creates a cascading water feature. A nearby wall water feature adds to the experience of this remodeled pool.


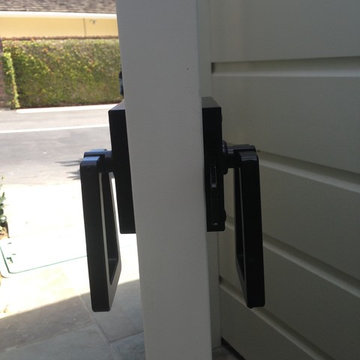
 360 Yardware
This new home could not be more ideally situated! It’s perched on Newport Bay in California and has gorgeous views out the back of the house. The client chose a crisp contemporary white color for the paint and then wanted to accent that with black curb appeal items.
For the exterior side gates, the client chose the Modern Gate Latch with Tapered Ring Handle. At the lovely entry, a Nero Contemporary Gate Latch adorns the courtyard gate. At the far end of the garage doors to the left is the #10 Mailbox, a modern wall-mount mailbox.
Home designed by Cynthia Childs, Architect.

 Dennis Moffitt Painting
Inspiration for a coastal medium tone wood floor bedroom remodel in Providence with white walls and a stone fireplace

Sponsored
Columbus, OH
Free consultation for landscape design!

Peabody Landscape Group
Franklin County's Reliable Landscape Design & Contracting
 Palmer Industries
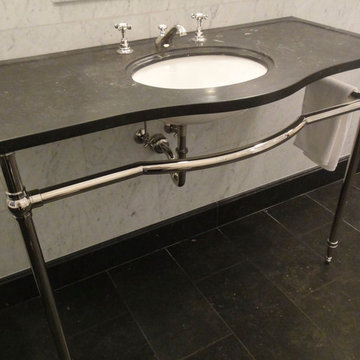
This custom curved black granite vanity is supported by traditional Palmer Industries metal console legs, with a slender tapered foot. A custom curve was incorporated into the front crossbar of the washstand, perfectly coordinating with the unique shape of the counter above. The console sink legs are solid brass, with a plated nickel finish, providing an open and classic feel to this bathroom space.
 Wi-Design Landscape Architecture, LLC
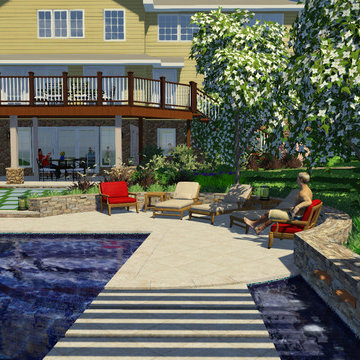
The pool shape tapers to exaggerate the normal perspective.
The round geometry of the lounge area continues through the pool as the first step and a shallow wet
lounge space. Second phase is a roof for the fire pit patio that extends over the water.
 VERMONT WOODS STUDIOS
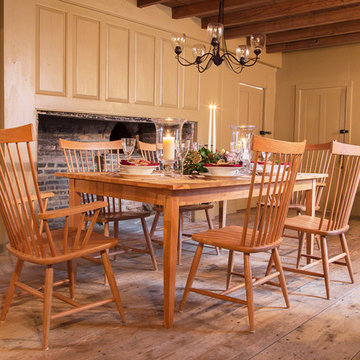
Our Reclaimed Barn Wood Farm Table is handcrafted in Vermont. With its traditional tapered legs this one-of-a kind farm table is a country home treasure! Table top is custom made in Vermont from high quality antique white pine or chestnut from reclaimed and recycled antique doors, floor boards, siding and other original components of historic New England barns. An eco-friendly, low VOCs, high solids oil finish enhances the natural beauty of this reclaimed wood tabletop while leaving a hard resin coating. Finish offers excellent durability and low maintenance with no requirement to re-oil-- just wipe clean with a damp cloth. Customize online! Made to order, just for you.
Base Price represents 30"W x 48"L x 30"H solid top table with reclaimed white pine top and cherry base.
Shown In Reclaimed White Pine table top with cherry base, tapered legs, eased edge and corners
Matching Reclaimed Barnwood Bench available online
Finish: Top: High Solids Oil Finish. Base: Lacquer
 OnSite Studios / OnlinePropertyShowcase
Jay Groccia © 2014 Granite Communications, inc.
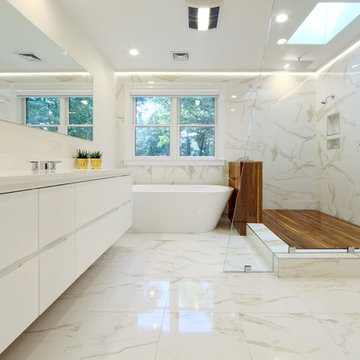
Inspiration for a contemporary master white tile and marble tile marble floor freestanding bathtub remodel in Boston with an undermount sink, flat-panel cabinets, white cabinets, solid surface countertops, white walls and white countertops
Inspiration for a contemporary master white tile and marble tile marble floor freestanding bathtub remodel in Boston with an undermount sink, flat-panel cabinets, white cabinets, solid surface countertops, white walls and white countertops

 The Tiny Project
Alek Lisefski / tiny-project.com
Bedroom - contemporary light wood floor bedroom idea in San Francisco with white walls and no fireplace
Bedroom - contemporary light wood floor bedroom idea in San Francisco with white walls and no fireplace

 The Wall units
36" Classic Modern Console with Tapered Legs by Furnitech for Flat Screen and A/V Installations. Perfect for Bedroom Application. Offered in a Dark Wenge Finish. Highly versatile and precisely engineered. Furnitech's innovative solutions for today's entertainment technology are a perfect compliment to your style and taste. These distinctive yet functional designs are meticulously crafted from the finest Brazilian hardwood solids with a Dark Cherry Finish. Our offerings include an eclectic array of popular styles.
Dimensions: 36"L x 36"H x 17.7"D
Free shipping US
www.thewallunits.com/listing/modern-tv-stands
Sponsored
Columbus, OH
Free consultation for landscape design!
Peabody Landscape Group
Franklin County's Reliable Landscape Design & Contracting

 Susan Glick Interiors
Jane Beiles
Kitchen - transitional dark wood floor kitchen idea in New York with shaker cabinets, white cabinets, gray backsplash, subway tile backsplash, stainless steel appliances and an island
Kitchen - transitional dark wood floor kitchen idea in New York with shaker cabinets, white cabinets, gray backsplash, subway tile backsplash, stainless steel appliances and an island

 Custom Design & Construction
This project is a whole home remodel that is being completed in 2 phases. The first phase included this bathroom remodel. The whole home will maintain the Mid Century styling. The cabinets are stained in Alder Wood. The countertop is Ceasarstone in Pure White. The shower features Kohler Purist Fixtures in Vibrant Modern Brushed Gold finish. The flooring is Large Hexagon Tile from Dal Tile. The decorative tile is Wayfair “Illica” ceramic. The lighting is Mid-Century pendent lights. The vanity is custom made with traditional mid-century tapered legs. The next phase of the project will be added once it is completed.
Read the article here: https://www.houzz.com/ideabooks/82478496

 Ronda Royalty
Still waiting for that walk!! Photos by Stacy Zarin-Goldberg
Mudroom - large traditional slate floor mudroom idea in DC Metro with blue walls
Mudroom - large traditional slate floor mudroom idea in DC Metro with blue walls

 Jonathan Miller Architects
Example of an arts and crafts gray two-story brick house exterior design with a mixed material roof

 indi interiors
A metal sink brings an industrial flair to offset the transitional wall-paneling.
Matthew Willams Photography
Victoria Kirk Interiors Co-Designer
Bathroom - small transitional 3/4 mosaic tile floor bathroom idea in Auckland with a console sink, open cabinets and white walls
Bathroom - small transitional 3/4 mosaic tile floor bathroom idea in Auckland with a console sink, open cabinets and white walls
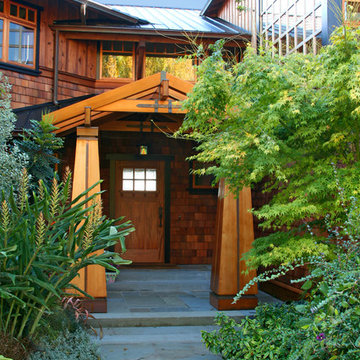
 BC&J Architecture
The design of this 4,000 square foot house takes queues from the Arts and Crafts movement. The house includes a number of unique spaces for the owner’s family such as music rooms, children’s homework area, guest suite and office quarters. Generous inclusion of covered porch and open patio space nestled in the beach surroundings provide a unique private environment for the outdoor spaces of the property.
Designed by BC&J Architecture.
Photography by B. Francis

 Yellowstone Traditions
MillerRoodell Architects // Benjamin Benschneider Photography
Inspiration for a mid-sized rustic freestanding desk medium tone wood floor home office remodel with a standard fireplace and a stone fireplace
Inspiration for a mid-sized rustic freestanding desk medium tone wood floor home office remodel with a standard fireplace and a stone fireplace
7