
Search results for "Tapered" in Home Design Ideas
 Modern Furniture Bay
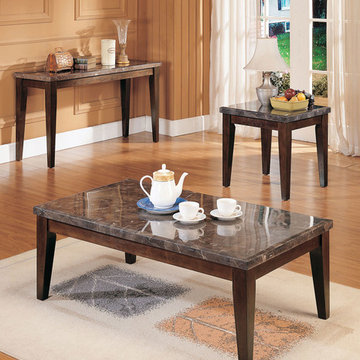
Modern and classic styles are tastefully united in this attractive table set. The set includes coffee table and 2 end tables. Each piece has solid marble top and wooden frame with tapered legs. The sofa table is sold separately.
from modernfurniturebay.com

 Mercury Mosaics and Tile
Mid-sized 1960s l-shaped light wood floor and brown floor open concept kitchen photo in Minneapolis with a drop-in sink, flat-panel cabinets, green cabinets, onyx countertops, gray backsplash, ceramic backsplash, stainless steel appliances, an island and white countertops

 Metzdorf Designs and TCM Built
Bungalow style home with large covered front porch greets you. No threshold access makes for no barrier living. Architect drawn styling provides wonderful curb appeal.
Find the right local pro for your project



 Mark Grgurovic Hardwood Floors
Custom made red oak finger block parquet
Inspiration for a mid-sized modern enclosed light wood floor living room remodel in Boston
Inspiration for a mid-sized modern enclosed light wood floor living room remodel in Boston

 Thomas Michaels
Tom Anderson
Inspiration for a mid-sized timeless u-shaped terrazzo floor kitchen pantry remodel in Boston with raised-panel cabinets, medium tone wood cabinets, granite countertops, brown backsplash, stainless steel appliances, green walls and a peninsula
Inspiration for a mid-sized timeless u-shaped terrazzo floor kitchen pantry remodel in Boston with raised-panel cabinets, medium tone wood cabinets, granite countertops, brown backsplash, stainless steel appliances, green walls and a peninsula



Sponsored
Columbus, OH
Free consultation for landscape design!

Peabody Landscape Group
Columbus' Reliable Landscape Design & Contracting
 Legendary Custom Homes
Matthew Stanley
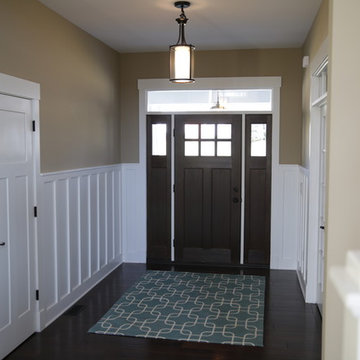
Example of an arts and crafts home design design in Cincinnati
Example of an arts and crafts home design design in Cincinnati
 Jessica Koltun Home
Interior Design By Designer and Broker Jessica Koltun Home | Selling Dallas Texas
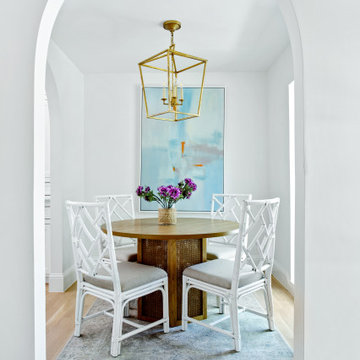
Example of a mid-sized transitional light wood floor and brown floor enclosed dining room design in Dallas with white walls
Example of a mid-sized transitional light wood floor and brown floor enclosed dining room design in Dallas with white walls

 Orren Pickell Building Group
http://www.pickellbuilders.com. Photography by Linda Oyama Bryan. Closet in Winnetka with Groin Vault Ceiling and custom faux finish paint.

 ECHT-ARCHITECTS
Sweeping views of Downtown Sarasota across the Bay from Bird Key create a dramatic backdrop for this Neo-Modern renovation.
Situated at the corner of a waterfront street, the original home had strong bones and great sight-lines. The owner sought to re-imagine the interiors in a more contemporary style, complementing the owner's eclectic art collection. Echt-Architects worked with the owner closely to realize this collaborative design, with the help of Interior Designer Marie Bowman, and General Contractor Nathan Cross.
The spaces are opened inward toward each other, and out toward the dramatic views. Large format concrete-look porcelain tiles blend them together. A tall walnut-stained front door welcomes guests into the Living Room, with a broad custom concrete fireplace surround with tapering edges, and a soaring walnut paneled over-mantle and ceiling detail.
A broad threshold overlooks the Dining area with Family Room beyond. A large, open Kitchen sits at center stage, with walnut and lacquer finishes. An elegant stair with a center stringer and wood block treads brings you upstairs to the guest suites.
Beside the Family Room, a custom concrete bartop with waterfall and tapering details provides ample space for relaxation and play.

 Shannon Adamson Interior Design
This ski-in, ski-out condo features a strong Arts and Crafts influence. The interiors feature reclaimed oak floors, mortise-and-tenon carpentry, stone, and custom period details.


Sponsored
Columbus, OH
Free consultation for landscape design!
Peabody Landscape Group
Columbus' Reliable Landscape Design & Contracting
 12/12 Architects & Planners
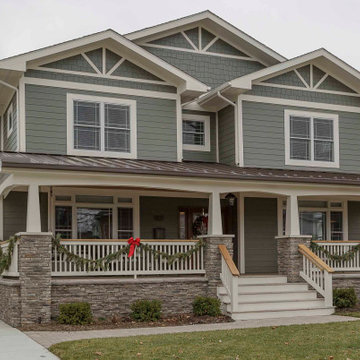
Large arts and crafts gray two-story concrete fiberboard and clapboard gable roof photo in Detroit with a shingle roof and a gray roof

 McHale Landscape Design, Inc.
Patio kitchen - large rustic backyard brick patio kitchen idea in DC Metro with a gazebo


 Wheatland Custom Cabinetry & Woodwork
Elizabeth Steiner Photography
Open concept kitchen - large traditional u-shaped medium tone wood floor and brown floor open concept kitchen idea in Chicago with an undermount sink, beaded inset cabinets, white cabinets, soapstone countertops, gray backsplash, ceramic backsplash, stainless steel appliances, an island and black countertops
Open concept kitchen - large traditional u-shaped medium tone wood floor and brown floor open concept kitchen idea in Chicago with an undermount sink, beaded inset cabinets, white cabinets, soapstone countertops, gray backsplash, ceramic backsplash, stainless steel appliances, an island and black countertops





 Historic Flooring LLC
This gorgeous wide plank antique Oak is our most requested floor! With dramatic widths ranging from 6 to 12 inches (14 inches in some cases), you can easily bring an old-world charm into your home. This product comes to you completely pre-finished and ready to install.
We start by hand sanding the surface, beveling the edges ever so slightly, and being careful to preserve the historical integrity of the planks. Typically, about 80% of your flooring will be "Smooth" with the remaining 20% having a slight texture from the original saw kerfs. This material will also have nail holes, knots, and checks which only adds to the unique character.
Next, we apply Waterlox, a tung oil based sealant with or without stain added. Finally, 3 coats of Vermont Polywhey finish are added with a hand buffing between coats. The result is a luxurious satiny finish that you can only get from Historic Flooring!
Photos by Steven Dolinsky
220