
Search results for "Tapered" in Home Design Ideas

 Architectural DesignWorks, LLC (ADW)
Rear addition consisting of Entry and Living Room integrates the existing building with the swimming pool and Pool House.
Arts and crafts exterior home photo in Boston
Arts and crafts exterior home photo in Boston

 All the Details Inc
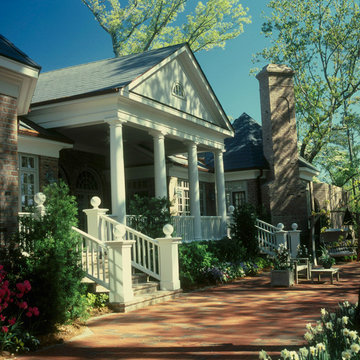
Classic, timeless, and comfortable, the front entry of this residence shows 8 inch round, tapered no-maintenance columns with plain cap and an 8 inch crown molding frames the gable. Dental detail is also incorporated into this front entry portico. Setting The Standard in Architectural Detailing.

 Braam's Custom Cabinets
European frameless cabinet construction Gallery profile doors and drawers with custom X profile. Custom stain & glaze finish and tapered leg details.
Solid surface countertops.
Find the right local pro for your project

 Archiscapes
This simple coastal cottage is one of the best sellers from our catalog of home plans. Featuring large front and rear porches, an open floor plan and spacious master suite, it has great flow and works as a vacation retreat or a year-round residence.
Tim Kramer Photography
 Living with Lolo
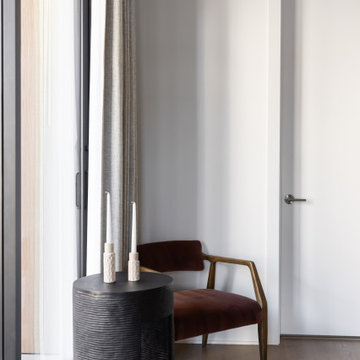
Living room corner in Desert Interlude | Key Feature: A cognac leather and brass accent chair pairs with a ribbed cylindrical side table topped with taper candles, creating a warm reading nook by the sliding glass doors.
 Chadsworth Columns
- Architectural Wood Columns.
- Roman Doric Capitals & Ionic [Attic] Bases.
- Plain, Round, Tapered Wood Shafts.
Photography: Hart/Collier Photography - Exterior, Residential


Sponsored
Columbus, OH
Free consultation for landscape design!

Peabody Landscape Group
Columbus' Reliable Landscape Design & Contracting

 Brickmoon Design
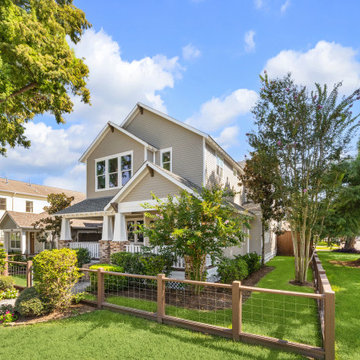
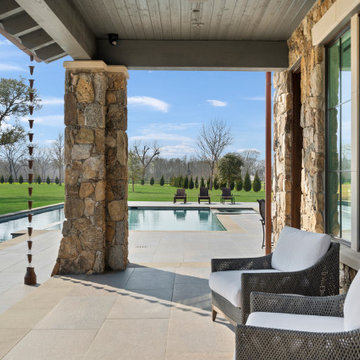
Cottage two-story stone and shingle house exterior photo in Houston with a tile roof and a gray roof
 Henderson Associates Architects
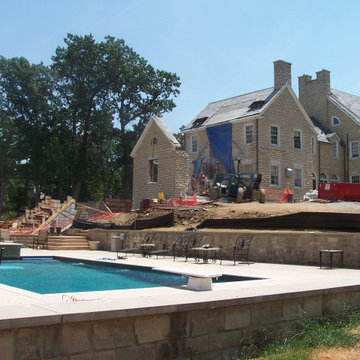
Demolition of existing structure for expansion and addition from the vantage point of the swimming pool, looking at the rear of the home
Sponsored
Columbus, OH
Free consultation for landscape design!
Peabody Landscape Group
Columbus' Reliable Landscape Design & Contracting


 Renovations Group Inc
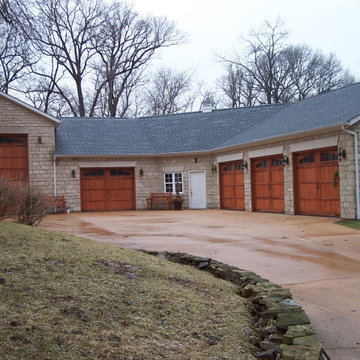
Exterior lannon stone seamlessly blended into the exterior. Tapered soffits to match the gable ends of the existing home. Ridgeline of the new addition designed to remain below the existing ridge of the home and therefore not be visible from the front.




 Matt Lancia Signature Homes
Exterior of Matt Lancia Signature Homes house built in Talon's Reach in Fort Wayne, IN. Modern classic design inside and out.
Mid-sized arts and crafts gray two-story concrete fiberboard gable roof photo
Mid-sized arts and crafts gray two-story concrete fiberboard gable roof photo

 Renaissance Roofing, Exteriors, & Remodeling
www.renaissance-exteriors.com
Deck - large traditional deck idea in Grand Rapids
Deck - large traditional deck idea in Grand Rapids
218