
Search results for "Tapered" in Home Design Ideas
 User
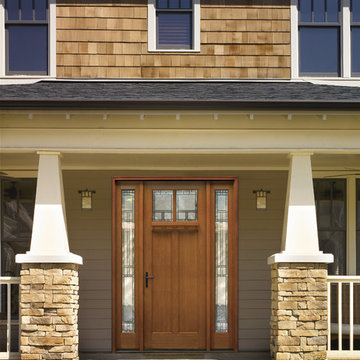
User8ft. Therma-Tru Classic-Craft American Style Collection fiberglass door with dentil shelf. This door features high-definition Douglas Fir grain and Shaker-style recessed panels. Door and sidelites feature Homeward decorative glass – a balanced Mission-style pattern.
 KraftMaid
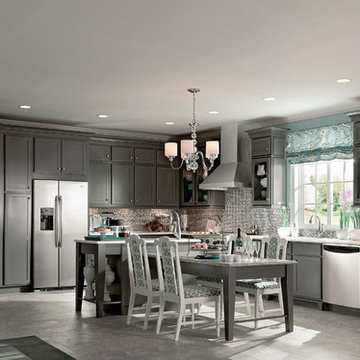
Greyloft paint and Aegean contrasting cabinet backs create a soothing color combo in this airy kitchen. Tapered legs on the island, prism glass and timeless drawer pulls add character and personality.
 Kitchen Architecture Ltd
Photographer: Tony Gatman
Auckland, New Zealand.
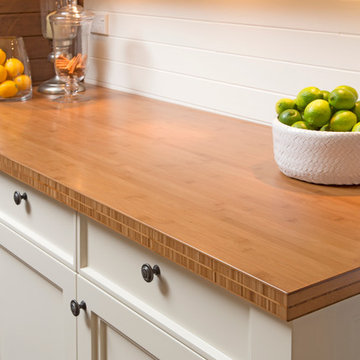
Inspiration for a timeless kitchen remodel in Auckland
Inspiration for a timeless kitchen remodel in Auckland
Find the right local pro for your project
 Phantom Screens
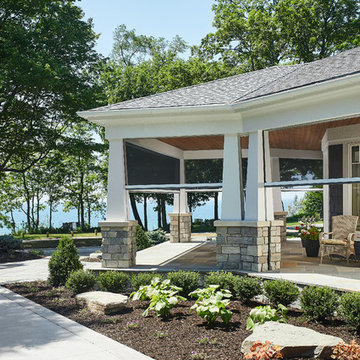
The porch area integrates Phantom motorized screens perfectly into its tapered columns, protecting the outdoor seating area from pests. What's best is the screens disappear out of sight into the porch at the touch of a button!
Photo Credit: Ashley Avila Photography
 West Coast Windows
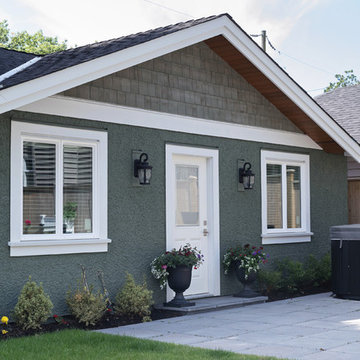
Inspiration for a mid-sized craftsman green two-story stucco exterior home remodel in Vancouver with a shingle roof
 Cypress Homes, Inc.
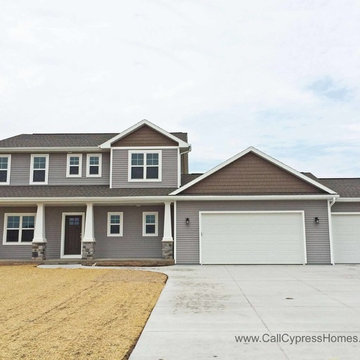
Example of a mid-sized trendy gray two-story vinyl gable roof design in Milwaukee
 Koncept Design + Build
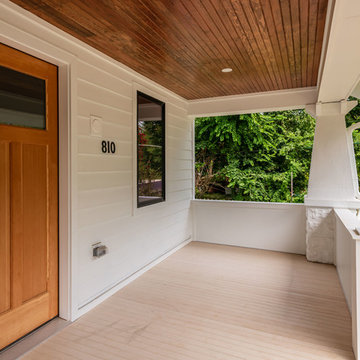
Mid-sized farmhouse front porch idea in DC Metro with decking and a roof extension

Sponsored
Columbus, OH
Free consultation for landscape design!

Peabody Landscape Group
Columbus' Reliable Landscape Design & Contracting
 Georgia Front Porch
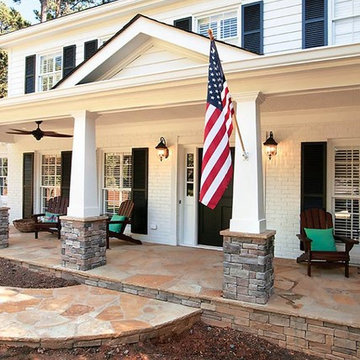
Two story home with new front porch addition. Tapered columns with stone piers, ceiling fans and stone pavers. © Jan Stittleburg for Georgia Front Porch. JS PhotoFX.
 Robb & Stucky
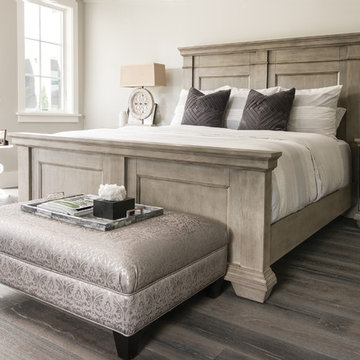
A combination of sturdy and elegant, the Greystone Panel Bed features the collection's signature elements: wide stiles and rails, outset posts, and heavily molded crowns. Tapered feet add a contemporary flair. Home courtesy of Encore Development and finishes by Gaddis Interiors
 Rikki Snyder
Photo: Rikki Snyder © 2016 Houzz
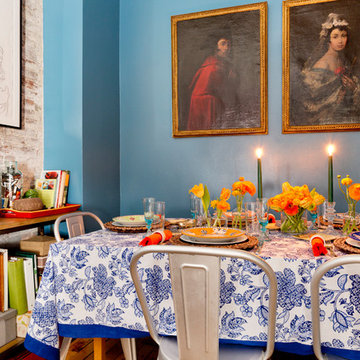
Inspiration for an eclectic dining room remodel in New York
Inspiration for an eclectic dining room remodel in New York
 Fryday & Doyne
Photograph by - Joel Lassiter (Lassiter Photography)
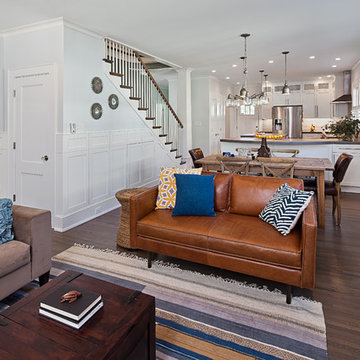
Living room - large transitional open concept dark wood floor living room idea in Charlotte with gray walls, a standard fireplace, a brick fireplace and a wall-mounted tv
Living room - large transitional open concept dark wood floor living room idea in Charlotte with gray walls, a standard fireplace, a brick fireplace and a wall-mounted tv
 Matt Lancia Signature Homes
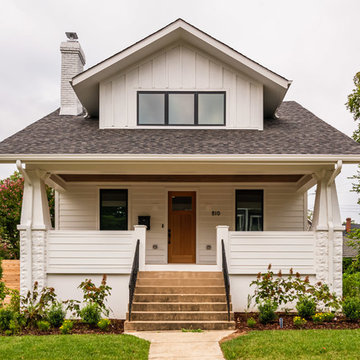
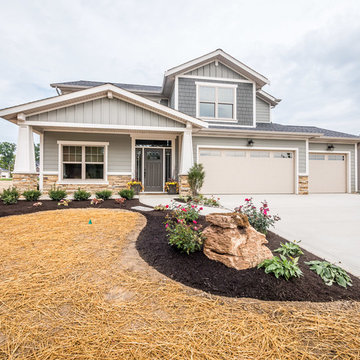
Exterior of Matt Lancia Signature Homes house built in Talon's Reach in Fort Wayne, IN. Modern classic design inside and out.
Mid-sized arts and crafts gray two-story concrete fiberboard gable roof photo in Other
Mid-sized arts and crafts gray two-story concrete fiberboard gable roof photo in Other
Sponsored
Columbus, OH
Free consultation for landscape design!
Peabody Landscape Group
Columbus' Reliable Landscape Design & Contracting
 Lasley Brahaney Architecture + Construction

This generously sized new side porch breaks up the mass of the main house and provides shaded shelter for a variety of family activities. The white tapered square columns and railings, mahagony decking enhance this colonial home.
Tom Grimes Photography
 dbp architecture pc
dbp architecture pc

Inspiration for a mid-sized craftsman brown two-story wood gable roof remodel in New York
Inspiration for a mid-sized craftsman brown two-story wood gable roof remodel in New York
 Anthony Wilder Design/Build, Inc.
Photography by Danielle Frye
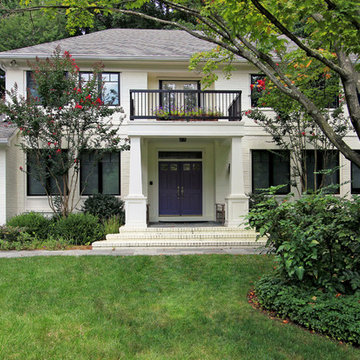
Elegant exterior home photo in DC Metro
Elegant exterior home photo in DC Metro
 Michael Nash Design, Build & Homes
2013 CHRYSALIS AWARD SOUTH REGION WINNER, RESIDENTIAL EXTERIOR
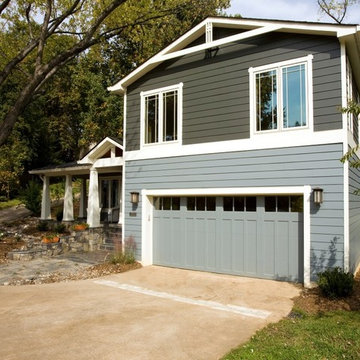
This 1970’s split-level single-family home in an upscale Arlington neighborhood had been neglected for years. With his surrounding neighbors all doing major exterior and interior remodeling, however, the owner decided it was time to renovate his property as well. After several consultation meetings with the design team at Michael Nash Design, Build & Homes, he settled on an exterior layout to create an Art & Craft design for the home.
It all got started by excavating the front and left side of the house and attaching a wrap-around stone porch. Key design attributes include a black metal roof, large tapered columns, blue and grey random style flag stone, beaded stain ceiling paneling and an octagonal seating area on the left side of this porch. The front porch has a wide stairway and another set of stairs leads to the back yard.
All exterior walls of homes were modified with new headers to allow much larger custom-made windows, new front doors garage doors, and French side and back doors. A custom-designed mahogany front door with leaded glass provides more light and offers a wider entrance into the home’s living area.
Design challenges included removing the entire face of the home and then adding new insulation, Tyvek and Hardiplank siding. The use of high-efficiency low-e windows makes the home air tight.
The Arts & Crafts design touches include the front gable over the front porch, the prairie-style grill pattern on the windows and doors, the use of tapered columns sitting over stone columns and the leaded glass front door. Decorative exterior lighting provides the finishing touches to this look.
 Young & Borlik Architects, inc.
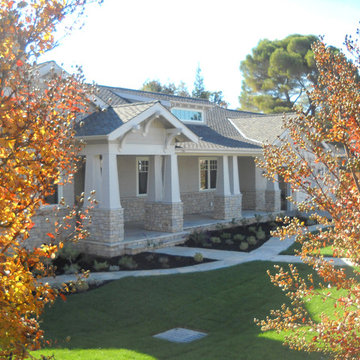
A framed view of the entry porches and stone columns.
Inspiration for a craftsman one-story exterior home remodel in San Francisco
Inspiration for a craftsman one-story exterior home remodel in San Francisco
 Michael Nash Design, Build & Homes
2011 NARI CAPITAL COTY FINALIST AWARD WINNER
This 1970’s split-level single-family home in an upscale Arlington neighborhood had been neglected for years. With his surrounding neighbors all doing major exterior and interior remodeling, however, the owner decided it was time to renovate his property as well. After several consultation meetings with the design team at Michael Nash Design, Build & Homes, he settled on an exterior layout to create an Art & Craft design for the home.
It all got started by excavating the front and left side of the house and attaching a wrap-around stone porch. Key design attributes include a black metal roof, large tapered columns, blue and grey random style flag stone, beaded stain ceiling paneling and an octagonal seating area on the left side of this porch. The front porch has a wide stairway and another set of stairs leads to the back yard.
All exterior walls of the home were modified with new headers to allow much larger custom-made windows, new front doors garage doors, and French side and back doors. A custom-designed mahogany front door with leaded glass provides more light and offers a wider entrance into the home’s living area.
Design challenges included removing the entire face of the home and then adding new insulation, Tyvek and Hardiplank siding. The use of high-efficiency low-e windows makes the home air tight.
The Arts & Crafts design touches include the front gable over the front porch, the prairie-style grill pattern on the windows and doors, the use of tapered columns sitting over stone columns and the leaded glass front door. Decorative exterior lighting provides the finishing touches to this look.
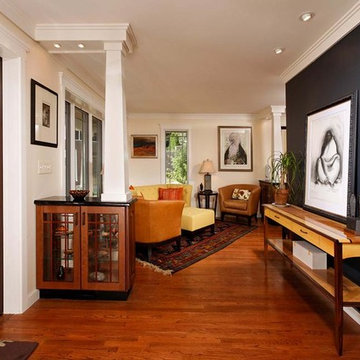
Inside, custom woodwork, crown molding, custom glass cabinets and interior pillars carry the design. Upon entering the space, visitors face a large partition that separates the living area from a gourmet Arts & Crafts kitchen and dining room.
The home’s signature space, the kitchen offers contrasting dark and light cherry cabinets. Wide plank hard wood floors, exotic granite counters and stainless steel professional-grade appliances make this a kitchen fit for any chef.
 Sarah Zimmerman Architect
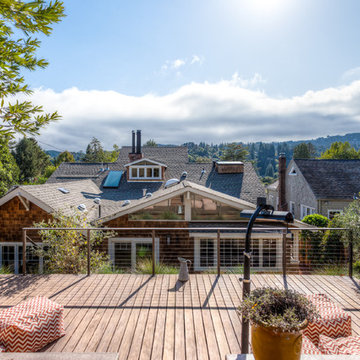
The rear entrance to the property is accessed by a series of stairs, punctuated by two levels of Ipe decks, one of which houses a large hot tub.
Inspiration for a mid-sized transitional backyard deck remodel in San Francisco with no cover
Inspiration for a mid-sized transitional backyard deck remodel in San Francisco with no cover
23