
Search results for "Tapered" in Home Design Ideas

 Agape Designs
© Todd J. Nunemaker, Architect
Large elegant front yard exterior home photo in Detroit with decking and no cover
Large elegant front yard exterior home photo in Detroit with decking and no cover


Find the right local pro for your project

 Green Custom Framing & Carpentry, Inc.
This beautiful close up shows the strength of the cement fiber boards and their resemblance to wood. Although pricy, this siding shake option makes a large statement where ever it is.

 LS Lindstrom LLC
Example of a large transitional u-shaped light wood floor and gray floor eat-in kitchen design in New York with an undermount sink, flat-panel cabinets, white cabinets, marble countertops, white backsplash, marble backsplash, stainless steel appliances and an island



 Structure Home
5,411 SF two story home in the Encino Hills overlooking Los Angeles. This home features an attached two-car garage, 4 Bedrooms, 5 1/2 Baths, 2 Offices, Foyer, Gallery, Gym, Great Room, Den, Dining, Kitchen, Morning Room, Mud Room, Laundry, Loggia, Jacuzzi, and a pool with a gorgeous view overlooking Los Angeles. Walls of glass, natural stone surfaces featuring Porcelanosa tile, high ceilings, and sweeping vistas fuse the home's indoor and outdoor environments. The outdoor space features a fire pit, Jacuzzi, and swimming pool; the extensive use of windows not only brings the view inside but maximizes the use of natural light. Photovoltaic panels supply power to the home and pool and dramatically reduce energy consumption year round. Tankless water heaters, bamboo cabinetry and flooring, and tight high quality insulation further reduce the environmental footprint of the home and make it more sustainable...this home is also featured in FIND BLISS and LUXE Magazine. Eco Friendly and Green Home. Photo by: Latham Architectural

Sponsored
Columbus, OH
Free consultation for landscape design!

Peabody Landscape Group
Franklin County's Reliable Landscape Design & Contracting


 Hello Home
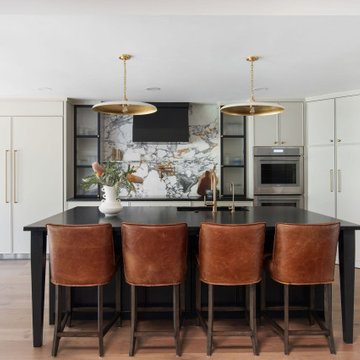
Inspiration for a large transitional l-shaped light wood floor and brown floor open concept kitchen remodel in Austin with an undermount sink, recessed-panel cabinets, beige cabinets, granite countertops, multicolored backsplash, marble backsplash, paneled appliances, an island and black countertops
 Brickmoon Design
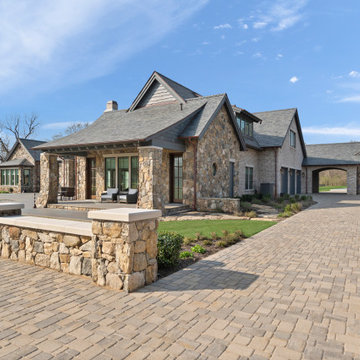
Inspiration for a farmhouse two-story stone house exterior remodel in Houston with a tile roof


 Petal Organic Landscape and Native Design
cindy mcclimans
Design ideas for a modern landscaping in Houston.
Design ideas for a modern landscaping in Houston.

 Jerrica Zaric Interior Design, LLC
Inspiration for a mid-sized modern open concept medium tone wood floor and brown floor living room remodel in Milwaukee with green walls and a tv stand
Sponsored
Columbus, OH
Free consultation for landscape design!
Peabody Landscape Group
Franklin County's Reliable Landscape Design & Contracting

 The Hudson Company
 Reclaimed White Oak New Face flooring.
Living room library - modern enclosed light wood floor living room library idea in New York with white walls, no tv and no fireplace
Living room library - modern enclosed light wood floor living room library idea in New York with white walls, no tv and no fireplace


 Koncept Design + Build
Mid-sized farmhouse back porch idea in DC Metro with decking and a roof extension

 Georgia Front Porch
Full front porch addition on mid-century home near Atlanta, GA. Designed and built by Georgia Front Porch.
Trendy front porch idea in Atlanta with a roof extension
Trendy front porch idea in Atlanta with a roof extension


 Noble Architects, LLC
Architecture: Noble Johnson Architects
Interior Design: Rachel Hughes - Ye Peddler
Photography: Studiobuell | Garett Buell
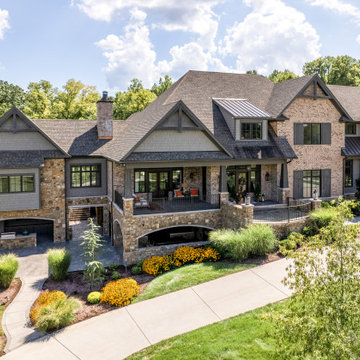
Huge transitional three-story mixed siding and shingle gable roof photo in Nashville
Huge transitional three-story mixed siding and shingle gable roof photo in Nashville

 Randall Kipp Architecture
Chris Cunningham
Inspiration for a contemporary living room remodel in Richmond
Inspiration for a contemporary living room remodel in Richmond
246