
Search results for "Tapping" in Home Design Ideas
 GriD architects
Paul Burk Photography

Staircase - mid-sized modern concrete l-shaped glass railing staircase idea in Baltimore with wooden risers
Staircase - mid-sized modern concrete l-shaped glass railing staircase idea in Baltimore with wooden risers
 Stonebrook Landscapes
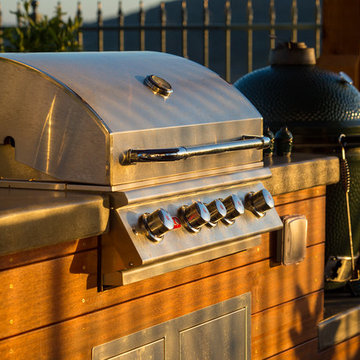
Patio - mid-sized contemporary backyard concrete patio idea in San Diego with a fire pit and a pergola
 GriD architects
Paul Burk Photography
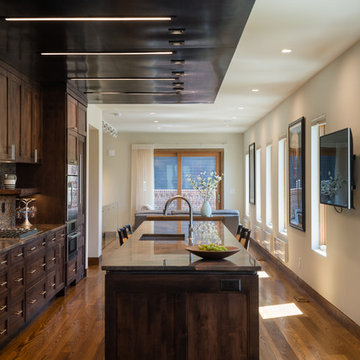
Mid-sized minimalist galley medium tone wood floor and brown floor open concept kitchen photo in Baltimore with an undermount sink, dark wood cabinets, granite countertops, glass tile backsplash, an island, flat-panel cabinets, brown backsplash and paneled appliances
Mid-sized minimalist galley medium tone wood floor and brown floor open concept kitchen photo in Baltimore with an undermount sink, dark wood cabinets, granite countertops, glass tile backsplash, an island, flat-panel cabinets, brown backsplash and paneled appliances
Find the right local pro for your project
 ProCare Contracting & Remodeling
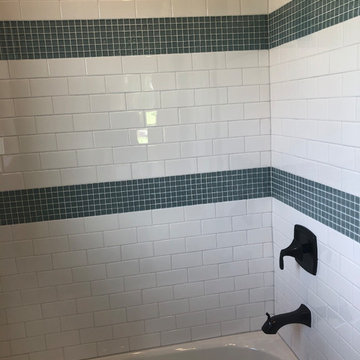
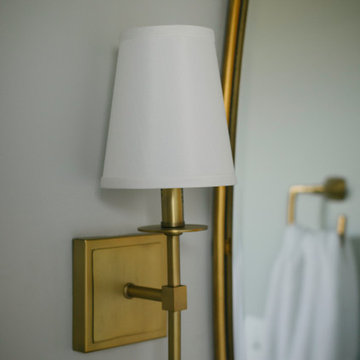
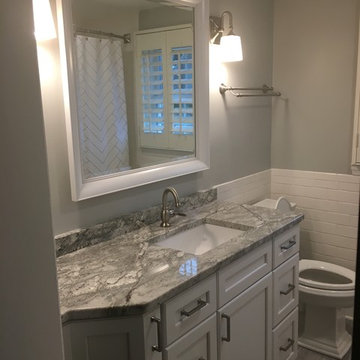
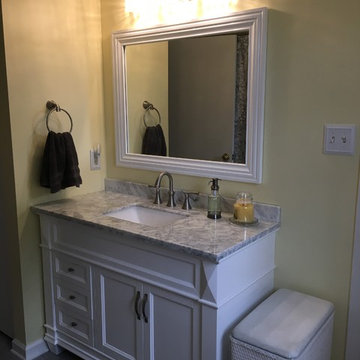
Mid-sized elegant 3/4 white tile and subway tile bathroom photo in Orlando with white walls

 cJem Designs, PLLC
Jennifer Coates - photographer

Inspiration for a mid-sized contemporary open concept concrete floor and brown floor family room remodel with blue walls, a wall-mounted tv, a bar and a metal fireplace
Inspiration for a mid-sized contemporary open concept concrete floor and brown floor family room remodel with blue walls, a wall-mounted tv, a bar and a metal fireplace



 GriD architects
Paul Burk Photography
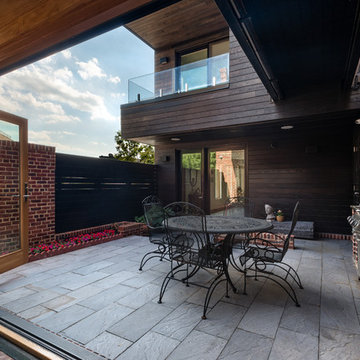
Mid-sized minimalist courtyard stone patio kitchen photo in Baltimore with no cover
Mid-sized minimalist courtyard stone patio kitchen photo in Baltimore with no cover
 Lasting Impressions Design, LLC

Seated home bar - mid-sized traditional u-shaped dark wood floor seated home bar idea in Baltimore with an undermount sink, recessed-panel cabinets, black cabinets, granite countertops, beige backsplash and mosaic tile backsplash

 Chervin Kitchen & Bath Inc.

Seamlessly designed with integrated finger pulls for a sleek aesthetic, the island becomes a focal point of sophistication. Starting from the far left, a world of convenience unfolds behind the discreet white oak doors, revealing both a regular fridge and a keg fridge. Adjacent to this concealed haven, two thoughtfully designed storage drawers cater to your glassware and accessory needs.
Beneath the sink, a well-organized garbage bin system is paired with a seamlessly panelled dishwasher, enhancing the functionality of your space. Finally, on the far right, a panelled beverage fridge with a clear glass panel stands as the crowning jewel, inviting you to showcase your selection in style.
 hurlston-tseng designs
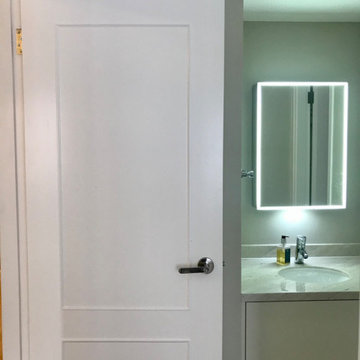
Guest bathroom , vanity area. Leading in from the living room the vanity area was continued in the same warm neutral as the space transitions into the gues bedroom as well as into the bathroom . White panelled doors and off white bespoke pull out drawers on the vanity unit made an elegant contrast with the walls. A lightly patterned quartz stone incorporating the colours and with a slight natural sparkle was selected to add interest. The Italian vanity mirror incorporates lighting which is turned on by waving a hand underneath.
 Verdigris Design Studio
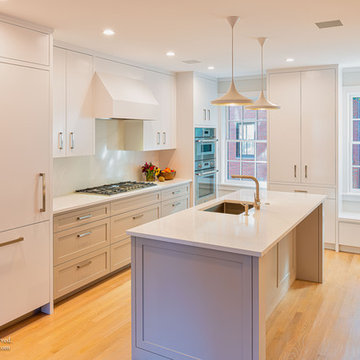
Eat-in kitchen - mid-sized transitional u-shaped light wood floor and brown floor eat-in kitchen idea in Boston with an undermount sink, flat-panel cabinets, white cabinets, quartz countertops, white backsplash, stone slab backsplash, paneled appliances, an island and white countertops
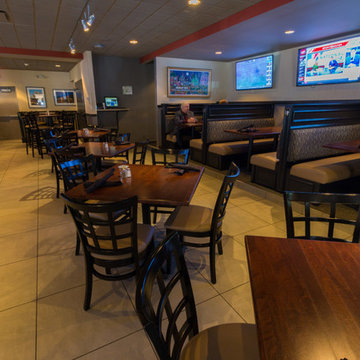

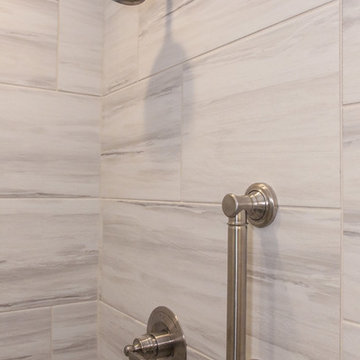
 Tracy Tesmer Design Remodeling
Transitional Master Bathroom Remodel
Inspiration for a mid-sized transitional 3/4 gray tile and porcelain tile porcelain tile and gray floor bathroom remodel in Atlanta with recessed-panel cabinets, dark wood cabinets, a two-piece toilet, gray walls, an undermount sink, marble countertops and white countertops
Inspiration for a mid-sized transitional 3/4 gray tile and porcelain tile porcelain tile and gray floor bathroom remodel in Atlanta with recessed-panel cabinets, dark wood cabinets, a two-piece toilet, gray walls, an undermount sink, marble countertops and white countertops


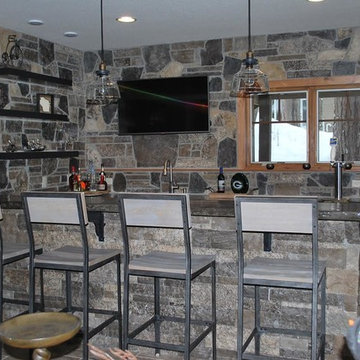
 King Quarry
Inspiration for a mid-sized rustic galley ceramic tile enclosed kitchen remodel in Other with an undermount sink, shaker cabinets, blue cabinets, concrete countertops, multicolored backsplash, stainless steel appliances and a peninsula
54