
Search results for "Target borders" in Home Design Ideas

 Rachel Loewen Photography
Photo: Rachel Loewen © 2018 Houzz
Example of a beach style living room design in Chicago
Example of a beach style living room design in Chicago

 Jessica Cain
Vivi's playroom
Photo: Jessica Cain © 2017 Houzz
Example of an eclectic kids' room design in Kansas City
Example of an eclectic kids' room design in Kansas City

Find the right local pro for your project

 Corynne Pless
 Photography © 2015 Houzz
Inspiration for an eclectic living room remodel in Los Angeles
Inspiration for an eclectic living room remodel in Los Angeles

 Target Building Solutions, LLC
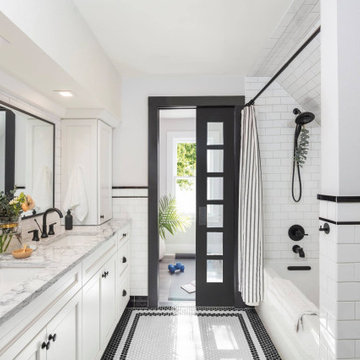
These folks had a built in tub, we removed and added overhead recessed lighting, tiled the shower stall, the flooring is called river rock, you can't see but we put a shower niche in also, but the best is the glass door!
 Ronda Batchelor
Photo by Ronda Batchelor
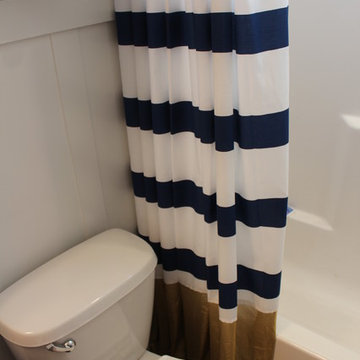
Striped shower curtain from Target with DIY gold extension
Inspiration for a mid-sized industrial kids' white tile and glass tile linoleum floor home design remodel in Salt Lake City with recessed-panel cabinets, a two-piece toilet, gray walls and a drop-in sink
Inspiration for a mid-sized industrial kids' white tile and glass tile linoleum floor home design remodel in Salt Lake City with recessed-panel cabinets, a two-piece toilet, gray walls and a drop-in sink
 Classy Flooring ATL
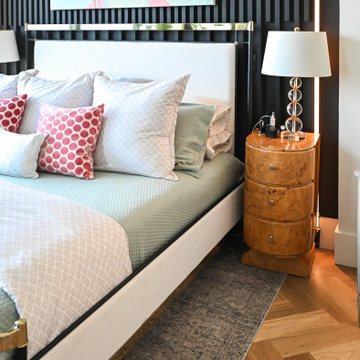
The herringbone at the bedside, beside a black slatted wall and a burl nightstand. Warm wood in the room set the target for the floor: white oak finished with a clear hardwax-style system keeps its natural colour rather than pulling amber, which lets the burl and the oak sit together without competing. Sanded and finished in place with LOBA EasyPrime and two coats of LOBA 2K Duo in satin. Installed by Classy Flooring ATL.


 Michelle Mohlere Interior Color & Design
Classic Tile Santa Monica, Ca
Inspiration for a mid-sized transitional master porcelain tile and multicolored tile porcelain tile doorless shower remodel in Los Angeles with shaker cabinets, medium tone wood cabinets, quartz countertops, a two-piece toilet, blue walls and an undermount sink
Inspiration for a mid-sized transitional master porcelain tile and multicolored tile porcelain tile doorless shower remodel in Los Angeles with shaker cabinets, medium tone wood cabinets, quartz countertops, a two-piece toilet, blue walls and an undermount sink

 LaFemme Home Builders, LLC
2016 Showcase of Homes Luxury Home Award Winning Home by La Femme Home Builders, LLC
Large farmhouse stone porch container garden idea in Boston with an awning
Large farmhouse stone porch container garden idea in Boston with an awning


 Anchor Builders
Design & Build Team: Anchor Builders,
Photographer: Andrea Rugg Photography
Inspiration for a transitional gray two-story concrete fiberboard gable roof remodel in Minneapolis
Inspiration for a transitional gray two-story concrete fiberboard gable roof remodel in Minneapolis

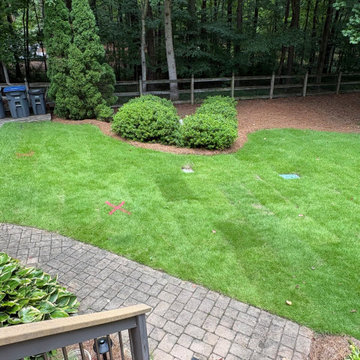
 Pine Valley Turf Management
For this backyard project, our team performed comprehensive turf and landscape management to restore a lush, healthy lawn and define the surrounding plant beds. We carried out targeted soil preparation and turf renovation right up to the existing paver patio and deck stairs, creating a vibrant, dense green lawn that seamlessly meets the hardscape. The existing garden beds were carefully edged, pruned, and dressed with fresh, natural pine straw to highlight the healthy evergreens and mature screening trees along the woodland border.
To prepare the area for upcoming irrigation, utility, or drainage enhancements, our technicians marked out precise utility lines directly across the turf. This careful layout work ensures that any underground modifications or ongoing property maintenance can be completed safely without disrupting the newly established grass or root systems. At Pine Valley Turf Management, we focus on both the visible beauty of a deep green lawn and the foundational groundwork needed to keep your outdoor spaces thriving long-term.

 Dana King Design Build Remodeling
A fun, hip kitchen with a mid-century modern vibe. The homeowners wanted a kitchen to make them happy. We think you can't help but smile!
NEXT Project Studio
Jerry Voloski

 Tracey Stephens Design, LLC
Wing Wong, Memories TTL
Small eclectic marble floor home design photo in New York with a wall-mount sink, a wall-mount toilet and multicolored walls
Small eclectic marble floor home design photo in New York with a wall-mount sink, a wall-mount toilet and multicolored walls

 Custom Surface Solutions
 (www.css-tile.com) - Owner Craig Thompson (512) 430-1215. This project shows new 12 x 24 tile installed vertically with offset layout pattern on wall and floor. Includes shower box with linear glass accent tile back and vertical glass accent band. Tile edges are finished with Schluter Jolly satin aluminum profile edge trim.

 JACK ROSEN CUSTOM KITCHENS
Jack Rosen Custom Kitchens
Mid-sized transitional u-shaped medium tone wood floor and brown floor eat-in kitchen photo in DC Metro with an undermount sink, flat-panel cabinets, white backsplash, stainless steel appliances, a peninsula, dark wood cabinets, quartz countertops and glass tile backsplash
Mid-sized transitional u-shaped medium tone wood floor and brown floor eat-in kitchen photo in DC Metro with an undermount sink, flat-panel cabinets, white backsplash, stainless steel appliances, a peninsula, dark wood cabinets, quartz countertops and glass tile backsplash

 Stonebridge Mosaics
A beautiful design of Thassos and Mother of Pearl in a very unique shade of blue!
Minimalist bathroom photo in New York
Minimalist bathroom photo in New York


2