
Search results for "Targeting criteria" in Home Design Ideas





Find the right local pro for your project

 Boxco Studio
Inspiration for a small farmhouse open concept light wood floor family room library remodel in Boston with yellow walls, no fireplace and a concealed tv
 Jeid Studio
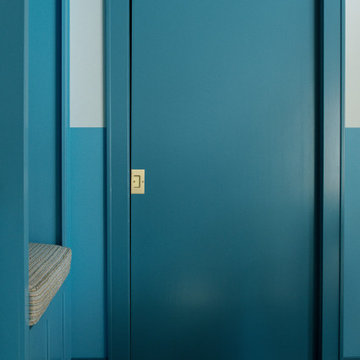
A teal mudroom door in Des Moines with a brass light switch plate and a built in bench beside it.





 Lake Shore Stair Company
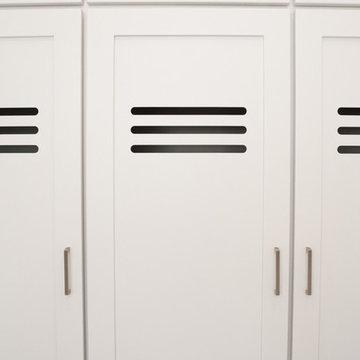
Huge minimalist wooden straight staircase photo in Chicago with wooden risers




 TOC design & construction inc.
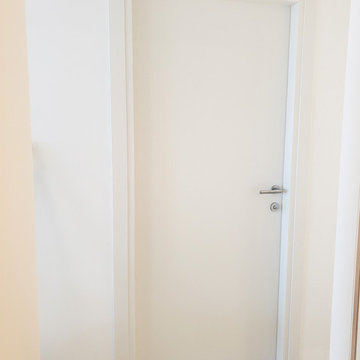
Interior Design by: TOC design.
Project Manager: TOC design & Construction inc.
Contractor: Ivco inc.
Millworker: Soll Solutions.
Photographer: Guillaume Gorini.
Traditional open concept Entryway With Carpeted Stairs
This entryway staircase has ornate metal railings and patterned carpeted stairs.




 Erica Lea Design Studios
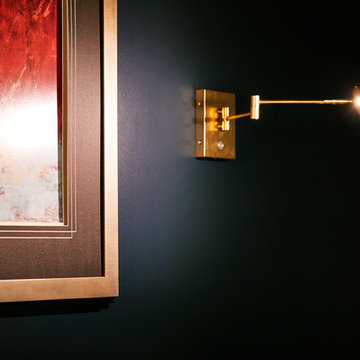
Master Suite
Photo by: Starboard & Port L.L.C
Home design - large modern master carpeted and multicolored floor home design idea with blue walls
Home design - large modern master carpeted and multicolored floor home design idea with blue walls


 Ironman Doors LLC
Copper highlights catch the light of the iron work.
Mid-sized mountain style porcelain tile and beige floor foyer photo in Phoenix with beige walls and a brown front door
Mid-sized mountain style porcelain tile and beige floor foyer photo in Phoenix with beige walls and a brown front door



 Hush House
Trim+Edge is a custom mid-century modern residential landscape remodel in East Austin, Texas (78702). Designed by Hush House, the project transforms a sloped residential lot into three functional outdoor zones using a slatted steel retaining wall, a pea gravel courtyard, and a shaded patio lounge.
2. Design Challenge & Architectural Solution
The Challenge: Leveling a sloped backyard lot to create usable, multi-functional outdoor living spaces for family gathering and entertaining.
The Solution: Installing a low-profile, slatted steel retaining structure to level the upper lawn while creating a seamless step-down transition into a pea gravel courtyard and shaded patio lounge directly adjacent to the main home.
3. Key Architectural Features & Materials
Slatted Steel Retaining Wall: A custom steel retaining structure that encases, levels, and elevates the upper lawn area.
Pea Gravel Courtyard: A low-maintenance gravel patio designed for flexible seating, dining, and casual outdoor entertaining.
Shaded Patio Lounge: An oversized covered seating area situated right next to the house for all-day shade and comfort.
Three-Zone Functional Layout: A layered landscape plan designed to activate distinct areas for concurrent family activities and large social gatherings.
57