
Search results for "Targeting" in Home Design Ideas

 Target Building Solutions, LLC
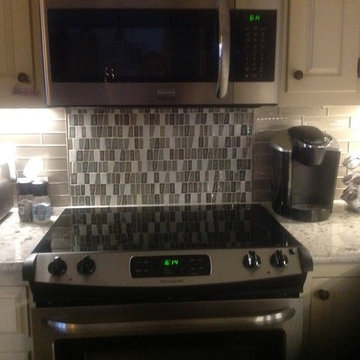
This kitchen got new granite tops, under counter lights, new glass subway back splash, and new stainless steel appliances for a great look!
Eat-in kitchen - mid-sized traditional u-shaped porcelain tile eat-in kitchen idea in Raleigh with raised-panel cabinets, white cabinets, granite countertops, gray backsplash, glass tile backsplash, stainless steel appliances and no island
Eat-in kitchen - mid-sized traditional u-shaped porcelain tile eat-in kitchen idea in Raleigh with raised-panel cabinets, white cabinets, granite countertops, gray backsplash, glass tile backsplash, stainless steel appliances and no island
Find the right local pro for your project
 Building Target

The existing front porch was renovated on this 1938 home to give a modern feel with cedar panelling on the inside and black aluminium on the outside surfaces. Black accents add a contemporary touch to this classic Kitchener brick two-storey. Maintenance free landscaping with black mulch and attractive plantings compliment this home renovation.



 Building Target
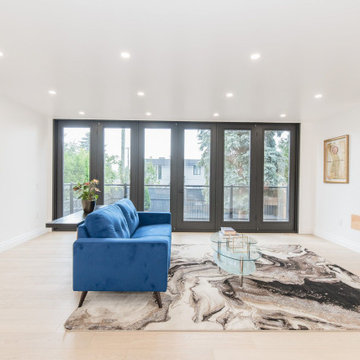
Bi-folding doors to a large deck anchor the living room in this central Kitchener historic home. Created as part of an addition that added 50% floor area to this two-storey home, this living room space is open plan and connects to the dining room and kitchen. A stone accent wall provides a custom touch to this space.
 Corynne Pless
Photo: Corynne Pless Photography © 2015 Houzz
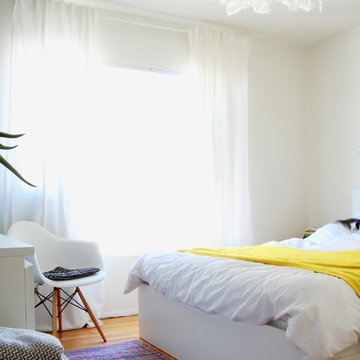
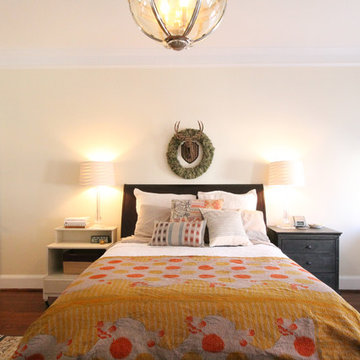
Bedroom - eclectic bedroom idea in Los Angeles
Bedroom - eclectic bedroom idea in Los Angeles
 Rachel Loewen Photography
Rachel Loewen Photography © 2017 Houzz
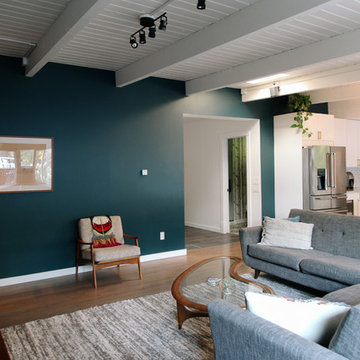
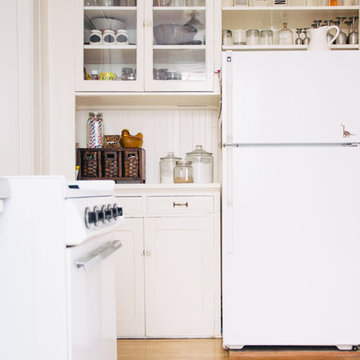
Eclectic living room photo in Chicago
Eclectic living room photo in Chicago


 Flavin Architects
New Additions to Hoover + Hill
This project is a continuation of the renovation and updating work Flavin Architects had previously completed at the 1958 Wales house, designed by architect Henry Hoover and Walter Hill. Our clients, a young family, desired more space for guests, a home office, a yoga studio, and covered car parking. The challenge was to respect the architects’ original vision and not to interfere with the perfect cruciform plan of the house. To accomplish these goals, we converted the existing garage/workshop structure into a guest house and then designed a new, separate carport/storage building.
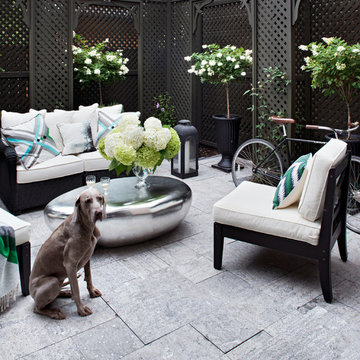
The new carport building shares the low-slope gable of the original Hoover structure. The post and beam structure characteristic of Hoover’s design is updated through the use of galvanized steel posts and I beams. The galvanized beams cantilever to support a sheltered walkway leading from the parking to a guest house terrace defined in relationship to the three structures surrounding it. The terrace is paved in slate with a central rain garden. Wood lattice clads the carport, providing good ventilation and letting the building glow like a lantern at night. Our guest house renovation celebrates the unique structural timber ceiling of the original garage. We replaced opaque plywood trusses with a slender cable truss structurally engineered by Webb Structural Services. This cable truss allows for a view of the timber ceiling. A wall of glass facing the courtyard replaced the original garage door. A murphy bed in the rear room enables quick conversion from guest quarters to weight room.
 STRUKTR Studios Photography
Photo: Marni Epstein-Mervis © 2018 Houzz
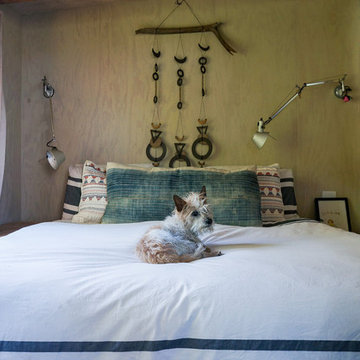
Inspiration for an eclectic bedroom remodel in Los Angeles
Inspiration for an eclectic bedroom remodel in Los Angeles

41