
Search results for "Task management" in Home Design Ideas
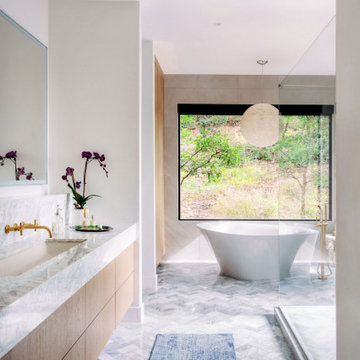


 Best Practice Architecture
Named for the original homestead, the Aspen Leaf Ranch blends early ranch history with modern sensibility. The owner, an outdoorsman and native plant enthusiast, and former project manager of notable Seattle buildings (including the Olympic Sculpture Park and the Bullitt Center), tasked Best Practice Architecture with designing a modest yet comfortable home reflective of valley cabins and farmsteads. He desired a small home that was ‘light on the land’, yet flexible enough to accommodate visiting friends and family. Located in a quiet river valley 10 miles from the nearest town, the result is a humble compound firmly rooted in the rural vernacular.
The Methow Valley was familiar to the owner from childhood ski and camping trips and he now has family who live in the area. The Valley is hot and dry in the summer and on average receives over 70 inches of snow each winter. Set in a narrow river valley below high mountain peaks, the owner wanted the new home to have a strong visual and physical connection to the surrounding landscape. For many years, the homestead was operated as a horse packing guide service, and an old agricultural barn remains that will eventually be repurposed into a ski waxing room, shop, and sauna. Two new structures make up the residential retreat: a one-bedroom main house and a carport with an adjoining guest suite, small office, and storage for outdoor equipment. Best Practice’s design prioritizes natural light and optimizes dramatic views of the surrounding meadow, forest, hills, and mountains
“I wanted both the design and scale of the new buildings to reflect traditional ranch homes and cabins in the remote river valley with all the creature comforts of modern living,” said the homeowner. “Ensuring a strong connection to the outside throughout the seasons was a primary goal. Windows on all sides and three exterior doors allow me to track the many species of birds and wildlife that move through the property and access the ever-changing light and weather.”
Best Practice carefully positioned the new structures to frame important vistas while minimizing disturbance to the native forest and meadow. The exterior finishes and details are consistent with historic cabins and barns in the area but stylized to acknowledge the new structure’s place in time. Metal roofing, siding, and a gravel skirt were chosen to reduce wildfire risk, and native plantings attract and support local birds and wildlife. Best Practice simplified the interior detailing with a nod towards a rural cabin aesthetic, incorporating painted beadboard, extensive built-in cabinetry, warm woods, a sizeable kitchen, and an open nook for daytime lounging and overnight guests. The design also took into account the owner’s collection of art, family heirlooms, and furniture gathered over many years.
Best Practice designed this Methow Valley home to respect the history and beauty of the historic Aspen Leaf Ranch while embracing modern comforts. The design successfully meets a well-considered program for 4-season use and serves as a full-time rural retreat for the owner as well as a gathering place for friends and family.

Find the right local pro for your project
 Williamsons Kitchens
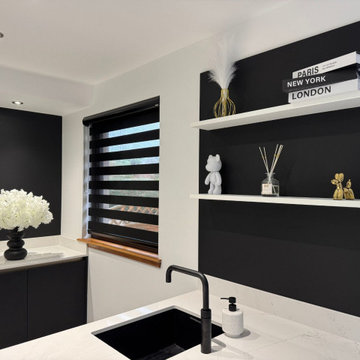
Situated in Fraserburgh, this modern kitchen project was designed to provide the client with a stylish and functional cooking and living area. They wanted a large peninsula that could accommodate multiple tasks while leaving enough room for a dining table and a comfortable sitting area.
To create a sleek, contemporary aesthetic, we used Nolte Plus cabinetry in an anti-fingerprint black finish. The built-in MatrixArt handle trims in Manganese Bronze, paired with remote-controlled LED lighting, add a touch of elegance and practicality to the design.
We selected 20mm Silestone Ethereal Glow worktops to contrast the dark cabinetry, providing a bright and luxurious surface that complements the overall design.
To enhance functionality, high-performance NEFF appliances were chosen, including a Slide&Hide single oven, a combination microwave, a warming drawer, a 5-zone induction hob with a downdraft extractor, a fridge freezer, and a dishwasher.
The kitchen features a black Blanco Subline under-mounted sink paired with a black Quooker Fusion Square tap for instant boiling water.
Tall units were fitted to the ceiling to provide ample storage and maximise the space, creating a seamless finish. Nolte floating shelves on feature wall panels offer a personalised touch, allowing the client to showcase decorative items and add character to the space.
Quickstep Muse Laminate flooring completes the modern design with its durable yet stylish appeal.
This fully project-managed kitchen transformation delivered on every aspect of the client’s brief, creating a stunning and functional space that perfectly suits their lifestyle.
Ready to bring your kitchen vision to life? Get in touch with us today!
 Saikley Architects
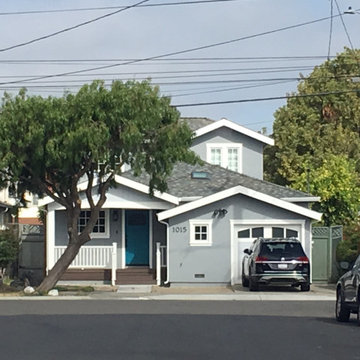
This house was a very small mid-century bungalow with previous additions that resulted in a large but chaotic layout. The owners wanted to convert the house to a super-efficient, and charming Craftsman-style, 6 bedroom home for their large family and work at home.
We achieved the space needs by moving a few walls for a more efficient, organized layout, setting up spaces for overlapping uses, and making a small upstairs addition. Every bit of square footage was optimized to meet the goals of the project without making the house huge or adding unnecessary cost.
Much thought was given to the entry sequence near the front door. A large flow-through mudroom with storage for each family member, and adjacent laundry, make it easy for children to be taught to keep their things organized and to contribute to household chores. A mail station and central home admin area at the mudroom help keep clutter down at other areas and minimize home management tasks. A garage door near the kitchen gives quick access to bulk items.
The existing house had too much view to the street from the living room through large corner windows, and too little entry transition, to the extent that the family did not feel comfortable using the living room much without shades drawn. We raised the window sills and brought the new windows in from the corner of the house, allowing plenty of light while protecting privacy and a sense of enclosure in the living room. We enlarged the front porch to create a more graceful transition from the public to private space. We located the front door so that the circulation from entry into the house would allow for furnishing the living room with a sitting circle that is not intruded upon by people walking through the room.
Sight lines through the living spaces were an important consideration in the design. The owners wanted discreet spaces for living room, kitchen, dining and family room, but also wanted the living spaces to feel connected and to be able to easily watch their children. Being able to see the children playing in the yard while getting things done inside the house was also important. While largely working with the existing structure, we opened walls and rearranged the use of spaces to make a series of connected living spaces with long views through them.
The character of the remodeled house is a contemporary Craftsman with classic materials and cool, consistent colors. A few arches echo through the house to frame spaces and soften the feeling of the rooms.
Photography: Kurt Manley
https://saikleyarchitects.com/portfolio/bungalow-expansion/
 Lagois Design Build Renovate
They always loved their house – its shape and size, and the piece of land it sits on; but the interior left a lot to be desired. In fact, they hated it. They wanted it to be aesthetically more pleasing and to have much more function and flow.
These homeowners challenged Lagois to make it the home of their dreams, and that’s exactly what happened. One of the homeowners loves to cook, but the kitchen was dark. The space was difficult and frustrating. The new kitchen is bigger, brighter, and more functional. It now has all the prep space he needs and the task lighting he always wanted.
They also love their new spa bathroom, which is beautiful and warm and exactly what they had in mind. One of the homeowners describes himself as fussy and impatient, and at first he had been anxious about the whole prospect of renovation. He said afterwards that the team made him feel comfortable, listened to, and unconcerned.
One factor that made them so at ease with choosing Lagois was the “in house” aspect of their services. The person who designed their home, the one who did the drawings, and the person who managed the construction are all Lagois employees. The homeowners liked knowing those critical functions weren’t outsourced.
Another thing they love about their home is the finishes that are exactly to their taste. The homeowners are delighted with the new interior of their home. It is now something they love – both outside and inside.
 Saikley Architects
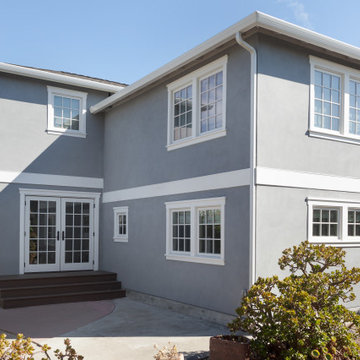
This house was a very small mid-century bungalow with previous additions that resulted in a large but chaotic layout. The owners wanted to convert the house to a super-efficient, and charming Craftsman-style, 6 bedroom home for their large family and work at home.
We achieved the space needs by moving a few walls for a more efficient, organized layout, setting up spaces for overlapping uses, and making a small upstairs addition. Every bit of square footage was optimized to meet the goals of the project without making the house huge or adding unnecessary cost.
Much thought was given to the entry sequence near the front door. A large flow-through mudroom with storage for each family member, and adjacent laundry, make it easy for children to be taught to keep their things organized and to contribute to household chores. A mail station and central home admin area at the mudroom help keep clutter down at other areas and minimize home management tasks. A garage door near the kitchen gives quick access to bulk items.
The existing house had too much view to the street from the living room through large corner windows, and too little entry transition, to the extent that the family did not feel comfortable using the living room much without shades drawn. We raised the window sills and brought the new windows in from the corner of the house, allowing plenty of light while protecting privacy and a sense of enclosure in the living room. We enlarged the front porch to create a more graceful transition from the public to private space. We located the front door so that the circulation from entry into the house would allow for furnishing the living room with a sitting circle that is not intruded upon by people walking through the room.
Sight lines through the living spaces were an important consideration in the design. The owners wanted discreet spaces for living room, kitchen, dining and family room, but also wanted the living spaces to feel connected and to be able to easily watch their children. Being able to see the children playing in the yard while getting things done inside the house was also important. While largely working with the existing structure, we opened walls and rearranged the use of spaces to make a series of connected living spaces with long views through them.
The character of the remodeled house is a contemporary Craftsman with classic materials and cool, consistent colors. A few arches echo through the house to frame spaces and soften the feeling of the rooms.
Photography: Kurt Manley
https://saikleyarchitects.com/portfolio/bungalow-expansion/


 Saikley Architects
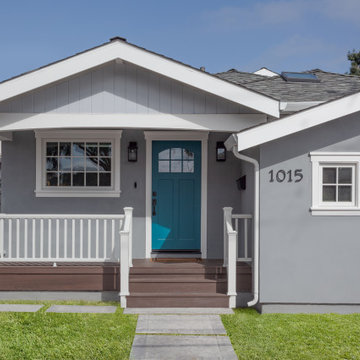
This house was a very small mid-century bungalow with previous additions that resulted in a large but chaotic layout. The owners wanted to convert the house to a super-efficient, and charming Craftsman-style, 6 bedroom home for their large family and work at home.
We achieved the space needs by moving a few walls for a more efficient, organized layout, setting up spaces for overlapping uses, and making a small upstairs addition. Every bit of square footage was optimized to meet the goals of the project without making the house huge or adding unnecessary cost.
Much thought was given to the entry sequence near the front door. A large flow-through mudroom with storage for each family member, and adjacent laundry, make it easy for children to be taught to keep their things organized and to contribute to household chores. A mail station and central home admin area at the mudroom help keep clutter down at other areas and minimize home management tasks. A garage door near the kitchen gives quick access to bulk items.
The existing house had too much view to the street from the living room through large corner windows, and too little entry transition, to the extent that the family did not feel comfortable using the living room much without shades drawn. We raised the window sills and brought the new windows in from the corner of the house, allowing plenty of light while protecting privacy and a sense of enclosure in the living room. We enlarged the front porch to create a more graceful transition from the public to private space. We located the front door so that the circulation from entry into the house would allow for furnishing the living room with a sitting circle that is not intruded upon by people walking through the room.
Sight lines through the living spaces were an important consideration in the design. The owners wanted discreet spaces for living room, kitchen, dining and family room, but also wanted the living spaces to feel connected and to be able to easily watch their children. Being able to see the children playing in the yard while getting things done inside the house was also important. While largely working with the existing structure, we opened walls and rearranged the use of spaces to make a series of connected living spaces with long views through them.
The character of the remodeled house is a contemporary Craftsman with classic materials and cool, consistent colors. A few arches echo through the house to frame spaces and soften the feeling of the rooms.
Photography: Kurt Manley
https://saikleyarchitects.com/portfolio/bungalow-expansion/
 French Creek Designs Kitchen & Bath Design Center
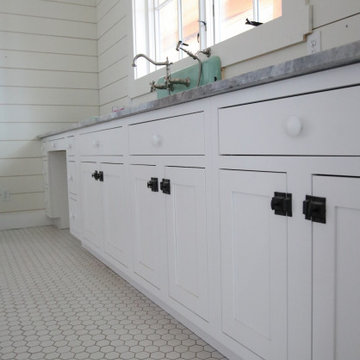
Laundry Room Cabinets bright white and beautiful. This large laundry room will be refreshing to walk into for years to come. With a large window adding additional bright light into the room. In addition, hexagon tile lines the floor adding dimension to the room. Perimeter is lined with white painted maple cabinets and Fantasy River marble countertops. A fun retro sink and hardware adds functionality to the laundry room. There is no lack of storage in this laundry room. Furthermore, lining the top of the washer and dryer with marble tops add additional workspace for folding and managing the loads of laundry. Which will be a great help on this busy ranch. White Painted Maple Cabinets and Marble Countertops complete in Client Project Laundry Room New Construction ~ Thank you for sharing! Client Remarks on the BBB “Wonderful company. Easy to work with and best prices in town.” Laundry rooms can feel dark and depressing. When designing your laundry can be just as important as your kitchen and bath. Creating productivity can begin with the overall design elements. Simply creating a space that is bright and refreshing can be the difference in enjoyment and dread. Not only for yourself but for your family. Engagement begins in a space that is fun and exciting to be in. Begin by choosing colors that brighten up the laundry. In addition, to choosing cabinetry that provides adequate storage can make working in your laundry fun and rewarding. Adding floating shelves to support those needed quick access items within reach. With many flooring options available from tile to luxury vinyl tile can create warmth through colors or wood looks. In addition, to brighten the space with bright whites and accents. Finally, purchasing electric floor warming for those bare feet can make your toes happy and content. Creating a workspace for your laundry room that is functional and beautiful can shift the mind into enjoying tasks rather than dreading them. Find your locally owned Home Improvement Store, let one of our designers assist in choosing materials and design your laundry room. Find French Creek Designs, on MeWe or Facebook, and follow us! In addition, read more about our process and read regular updates on client projects and updated materials selections and choices at FCD News a reliable source of information and current trends.
 Interiors by Popov
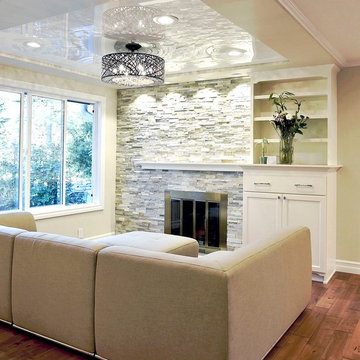
This was a typical 50's era, dark, outdated house with low ceilings and prehistoric finishes. And, to top it all off, there was ONE pink bathroom on the main floor.
What did we change here? Let’s see… just about everything. We opened up the kitchen, added a large window above the sink. We installed new custom kitchen cabinets and an island. We created a multilevel ceiling for zone definition, and added various light fixtures to provide ambient, decorative and sufficient task lighting. We completely changed the fireplace and added a custom built cabinet to add storage space.
New windows, new floors, new pantry, new closets and new bathrooms. Yes, bathroomS, there is an “s” in there. We managed to give the homeowner a master ensuite bathroom in the space where no one thought it could be possible. We literally stretched the walls.
Yep, we can do that :)
 Gallery KBNY
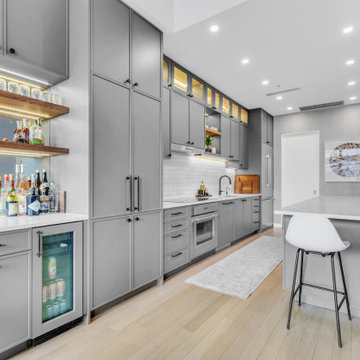
A classic West Side loft in Hell’s Kitchen, Gallery’s main task was to renovate the large kitchen. The clients like to entertain, so in addition to remodeling the aesthetic, we expanded the footprint of the island and built an entirely new bar at the opposite end of the kitchen. Some design choices are a natural fit for the space. In this case, that meant leaning into the industrial vibe of the exposed concrete while bringing in some character with the material choices.
INDUSTRIAL CHIC
With an industrial aesthetic in mind, gray was a natural color choice for the fully custom Miralis cabinets. The backsplash was designed in a subway brick pattern, but rather than the typical porcelain or marble, a clay tile in a white matte tone resembling cement was chosen to further coordinate with the exposed concrete.
Stacked cabinets were installed to accommodate the tall loft ceilings. For contrast, we incorporated glass front cabinetry with lighting in some areas. The resulting marriage of concrete, glass, and wood is well-matched for an industrial chic loft kitchen.
Further highlighting the homeowners’ love of entertaining, we also built an entirely custom bar at one end of the space, featuring open shelving in contrasting wood tones with underlighting and a custom mirrored backsplash for an authentic bar feel.
ADVENTURES IN APPROACHING COLUMNS
Loft renovations tend to come with two common needs: how to fill all that space tastefully and how to work with those ever present columns. In the case of this loft kitchen renovation, it suited the industrial aesthetic not to wrap the concrete column as one typically would, but rather to leave it exposed, accentuating the raw character of the space. Partially as a result, the island expanded too, creating more room for functional additions such as a built-in microwave, wine fridge, and more open shelving to match the bar, outlined with a countertop overhang to optimize counter space and chair storage.
ANCHORED IN SYMMETRY
With a loft space as unusually large as this one, an ideal design strategy, especially when high ceilings are involved, is to anchor the kitchen on opposing sides. Here, one side is anchored by a large floor-to-ceiling pantry, while the other is anchored by the counter-depth fridge with cabinetry above. The connecting element is the counter space in the middle, resulting in the visual impact of a long kitchen run within the open floor plan of a loft.
SOME HIGHLIGHTS
- Entirely custom-built bar with custom mirrored backsplash templated specifically for this project
- Large, oversized island with seating all around, open shelving, and built-in microwave
- Subway backsplash tiles in clay rather than porcelain or marble
- Olympian white marble countertops
Considering a kitchen loft renovation in New York? Our expertise is in renovating all kinds of New York Spaces, from gut renovations of historic landmark buildings like brownstones and townhomes to kitchens and bathrooms in lofts and other apartments in managed buildings. Contact us to find out if our full-scale design-and-build approach is right for your project.

 Five Star Tree Care
It’s important to make sure that all trees on your property are healthy and in good condition. This means hiring professional tree trimming services to maintain your trees yearly in order to keep them looking beautiful and healthy. In late winter or early spring is the best time to trim your trees. Doing so will help to improve the new growth that happens later in the spring. But fruit bearing trees and damaged trees can benefit from careful pruning in the summer. It takes an expert to skillfully trim trees during the summer without damaging them or causing harm and our team at Five Star Tree Services is just a call away to help you with your tree trimming needs!
Why Trim Your Trees?
By trimming your trees annually, this will not only open up your landscaping, which allows more sunlight to get to your property, but there are many other benefits.
These can include:
-Keep Trees Healthy and Promote Growth
When you trim your trees in the spring, before they start producing buds, this helps to stimulate more new growth, which helps to keep trees in excellent condition. This can be especially important for saplings as it encourages them to fill out nicely and in a controlled and structurally sound way. If you are not maintaining your trees properly, they can become too dense, which causes a bunch of problems. One being that it restricts the amount of sunlight getting to all the leaves and it reduces the amount of nutrient circulation needed to support the tree.
Professional tree pruning properly aids in tree growth and its overall aesthetic. Cutting off unneeded or unwanted branches allows other parts of the tree to grow easier. Ridding the tree of these extra branches also stimulates more leaf and fruit production.
-Increased Safety
Your landscape is affected when you neglect to take care of your trees, along with everything else on your property. If you have any dead trees remaining on your property, not only are you putting yourself at risk of injury, but you are putting your family, neighbours, pedestrians, and guests at risk as well. Dead or damaged branches can also be a hazard as they could fall at any time and impact with anyone standing too close to it, or it can fall on your house, which is another issue altogether, if it causes damage. Luckily, you are able to avoid all of this by simply having regular trimmings that will keep your trees healthy. You also need to make sure that all branches close to power lines are cut. This especially, should only be done by a trained professional in order to avoid potential electrocution.
-Increase Production of Fruit
If you are lucky enough to have a fruit bearing tree, it is especially important to have it professionally trimmed before and after it fruits. Doing so helps to improve its overall health and ability to bear fruit by getting rid of unhealthy branches. New fruit also develops and spurs for bearing fruit for the following year.
-Manage Spreading Diseases
Tree branches that are damaged tend to be prone to diseases which are able to spread to other plants and trees in your yard. Branches that are dead also have the potential to easily fall with any wind and especially during a storm. Severely damaged branches can even fall without reason. When you get your trees trimmed and pruned regularly, this prevents these things from happening. It also prevents spreading disease to other trees. Any disease branches should especially be trimmed if they are close to where kids play, people walk, or by doors.
-Increase the Value of Your Property and Overall Appearance
Continuous maintenance and trilling will improve the aesthetic of your property. It controls clutter and opens up the space of the landscaping. Meaning that the curbside appeal to your property increases. This is especially important if you are planning to sell your house, which will actually raise the value of your property. The first step in enhancing the appearance of your property is properly taking care of your trees. The first thing people see when they pull up to or go past your house is the trees. By simply pruning your trees you can make a good impression on potential buyers and your neighbours as well.
-Safeguarding Your Property
Owning a house is the biggest investment you will probably ever make. Making the effort to maintain and increase its value by keeping it in good condition should be your first priority. By trimming your trees regularly, you will be protecting your investment. Not to mention this also allows you to enjoy a nicely manicured property.
Why Professionals Are Essential
Professionals help to improve the health and overall condition of your trees. Trying to trim or prune your trees when you don’t know how can be detrimental. This is why hiring a professional, who has the right knowledge and tools, is better than trying to do it yourself.
-Cost-Effective
Think of it as a short-term expense for a long-term return on your investment. Allowing professional arborists to do your tree maintenance can potentially help to negate the costs of injuries attained from DIY home improvements related to trees, replacements and repairs.
-Skilled and Experienced
Real tools required for trimming a tree need to be handled properly and by the appropriate people. If a regular person were to try and use these tools, the end result could be injury and property damage. This is especially true for any trimming required around power lines. All professionals will have the right experience and skills required to wield these tools in a safe way. This minimizes the likelihood of hazards, injuries, and life-threatening incidents.
-Proper Tools
Heavy-duty chainsaws, ladders, and protective gear are all needed to safely and properly trim a tree. When you hire a professional, they have all the required tools and more. Meaning that you won’t have to go out and buy these tools yourself. As a professional, they also make sure that their tools are reliable and well-maintained in order to efficiently get the job done well.
-Insured
Professionals are also always insured with liability insurance when doing jobs to cover any damages or injuries attained while working. They are able to also provide a guarantee for the safety of your property and belongings while they are doing a job for you.
How Five Star Tree Services Can Help
Although trimming your tree might seem like an easy job, it’s always best to trust the professionals. Proper execution of the task requires the right skills, experience, and knowledge. Our team at Five Star Tree Services have all of this and more! Give us a call at (416) 990-3355 to enlist us for all your Toronto Tree Trimming needs!
 Saikley Architects
This house was a very small mid-century bungalow with previous additions that resulted in a large but chaotic layout. The owners wanted to convert the house to a super-efficient, and charming Craftsman-style, 6 bedroom home for their large family and work at home.
We achieved the space needs by moving a few walls for a more efficient, organized layout, setting up spaces for overlapping uses, and making a small upstairs addition. Every bit of square footage was optimized to meet the goals of the project without making the house huge or adding unnecessary cost.
Much thought was given to the entry sequence near the front door. A large flow-through mudroom with storage for each family member, and adjacent laundry, make it easy for children to be taught to keep their things organized and to contribute to household chores. A mail station and central home admin area at the mudroom help keep clutter down at other areas and minimize home management tasks. A garage door near the kitchen gives quick access to bulk items.
The existing house had too much view to the street from the living room through large corner windows, and too little entry transition, to the extent that the family did not feel comfortable using the living room much without shades drawn. We raised the window sills and brought the new windows in from the corner of the house, allowing plenty of light while protecting privacy and a sense of enclosure in the living room. We enlarged the front porch to create a more graceful transition from the public to private space. We located the front door so that the circulation from entry into the house would allow for furnishing the living room with a sitting circle that is not intruded upon by people walking through the room.
Sight lines through the living spaces were an important consideration in the design. The owners wanted discreet spaces for living room, kitchen, dining and family room, but also wanted the living spaces to feel connected and to be able to easily watch their children. Being able to see the children playing in the yard while getting things done inside the house was also important. While largely working with the existing structure, we opened walls and rearranged the use of spaces to make a series of connected living spaces with long views through them.
The character of the remodeled house is a contemporary Craftsman with classic materials and cool, consistent colors. A few arches echo through the house to frame spaces and soften the feeling of the rooms.
Photography: Kurt Manley
https://saikleyarchitects.com/portfolio/bungalow-expansion/


Cream Wild Indigo / Baptisia bracteata
Photo: Joshua Mayer, via Flickr, licensed under Creative Commons Attribution-ShareAlike 2.0 Generic
Photo of a landscaping in Other.
Photo of a landscaping in Other.
 Interiors by Popov
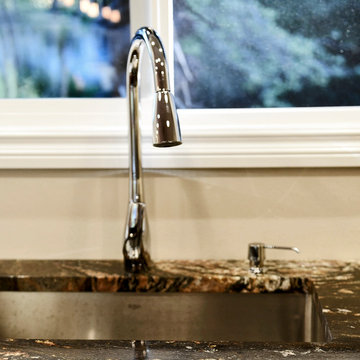
This was a typical 50's era, dark, outdated house with low ceilings and prehistoric finishes. And, to top it all off, there was ONE pink bathroom on the main floor.
What did we change here? Let’s see… just about everything. We opened up the kitchen, added a large window above the sink. We installed new custom kitchen cabinets and an island. We created a multilevel ceiling for zone definition, and added various light fixtures to provide ambient, decorative and sufficient task lighting. We completely changed the fireplace and added a custom built cabinet to add storage space.
New windows, new floors, new pantry, new closets and new bathrooms. Yes, bathroomS, there is an “s” in there. We managed to give the homeowner a master ensuite bathroom in the space where no one thought it could be possible. We literally stretched the walls.
Yep, we can do that :)
 Saikley Architects
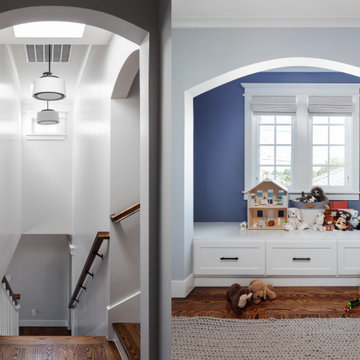
This house was a very small mid-century bungalow with previous additions that resulted in a large but chaotic layout. The owners wanted to convert the house to a super-efficient, and charming Craftsman-style, 6 bedroom home for their large family and work at home.
We achieved the space needs by moving a few walls for a more efficient, organized layout, setting up spaces for overlapping uses, and making a small upstairs addition. Every bit of square footage was optimized to meet the goals of the project without making the house huge or adding unnecessary cost.
Much thought was given to the entry sequence near the front door. A large flow-through mudroom with storage for each family member, and adjacent laundry, make it easy for children to be taught to keep their things organized and to contribute to household chores. A mail station and central home admin area at the mudroom help keep clutter down at other areas and minimize home management tasks. A garage door near the kitchen gives quick access to bulk items.
The existing house had too much view to the street from the living room through large corner windows, and too little entry transition, to the extent that the family did not feel comfortable using the living room much without shades drawn. We raised the window sills and brought the new windows in from the corner of the house, allowing plenty of light while protecting privacy and a sense of enclosure in the living room. We enlarged the front porch to create a more graceful transition from the public to private space. We located the front door so that the circulation from entry into the house would allow for furnishing the living room with a sitting circle that is not intruded upon by people walking through the room.
Sight lines through the living spaces were an important consideration in the design. The owners wanted discreet spaces for living room, kitchen, dining and family room, but also wanted the living spaces to feel connected and to be able to easily watch their children. Being able to see the children playing in the yard while getting things done inside the house was also important. While largely working with the existing structure, we opened walls and rearranged the use of spaces to make a series of connected living spaces with long views through them.
The character of the remodeled house is a contemporary Craftsman with classic materials and cool, consistent colors. A few arches echo through the house to frame spaces and soften the feeling of the rooms.
Photography: Kurt Manley
https://saikleyarchitects.com/portfolio/bungalow-expansion/
 Michael Nash Design, Build & Homes
2013 NARI CAPITAL COTY, MERIT AWARD WINNER, GREEN REMODELING INTERIOR
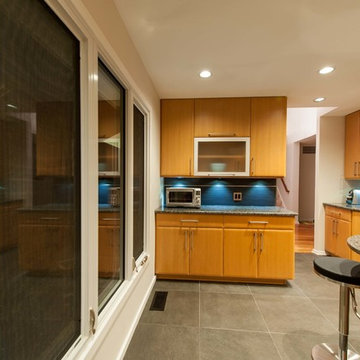
This couple wanted to update their kitchen and first floor, using environmentally-friendly products in the process. Making it green, safe and contemporary were the goals of this renovation.
The new kitchen layout with the center island has made getting around this central kitchen more possible. Taller, custom cabinetry has improved the overall storage and accessibility. The open concept design makes the space the hub of the home.
Green, safe and contemporary features make this project the jewel of the neighborhood. These features include:
• Use of custom-made Douglas Fir slab cabinetry (engineered wood veneer from younger growth trees) with low shin finish (low VOC water based finish) and kilned dried select hardwood frames construction without use of any formaldehyde glues.
• Use of no VOC paint on entire interior and exterior.
• Manufacturing and installing 12” x 12 ft x ¾” solid birch hardwood floor for entire first floor. This was finished with Low-VOC water based finish.
• Reuse of some of the existing lumber and plywood in the same project was essential.
• Installing LED recess lighting and task lighting with Lurton Home system lighting management and controllable low voltage dimmers.
• Installing high efficiency with the highest rating of Energy Star appliances.
• Installing high grade closed cell insulation in walls and open space, caulking and sealing all open gaps.
• Install large double pane-low E, argon filled gas windows.
• Use of air tight insulated duct chases on all new ducts.
The homeowners, who are active members of wildlife preservations, are pleased with green and environmentally safe kitchen and entire first floor project.

 Village Home Stores

A mix of cabinet and appliance finishes, this remodeled kitchen pulls off a difficult task and looks amazing! - Village Home Stores
Large elegant l-shaped light wood floor open concept kitchen photo in Chicago with a farmhouse sink, raised-panel cabinets, black cabinets, granite countertops, beige backsplash, subway tile backsplash, colored appliances and an island
Large elegant l-shaped light wood floor open concept kitchen photo in Chicago with a farmhouse sink, raised-panel cabinets, black cabinets, granite countertops, beige backsplash, subway tile backsplash, colored appliances and an island
 Fairhope Building Company
Welcome to this exquisite historical Montrose designed home, approved by the historical committee to speak to its timeless charm and elegance. This remarkable residence was meticulously crafted to fulfill the dreams of a loving family raising three active boys.
Throughout the home, the client's vision of a nurturing and entertaining environment is brought to life with carefully selected vendors. The collaborative efforts of Fairhope Building Company, Ford Lumber, Baldwin County Roofing, South Coast Trim, Blue Water Lumber, Mobile Appliance, WinnSupply, Mathes Electric, ProSource, Coastal Stone, Crawfords Customs, and ACME Brick have resulted in a blend of quality craftsmanship and stunning aesthetics.
Stepping inside, the unique features of this home are sure to captivate your senses. The kids' bathroom boasts a charming trough sink, adding a playful touch to their daily routines. A Venetian hood graces the kitchen, while rustic beams adorn the ceilings, creating a rustic elegance in the home. Wrought iron handrails provide both safety and an exquisite design element, creating a striking visual impact.

V-Groove walls add character and depth to the living spaces, evoking a sense of warmth and comfort. The hybrid laundry room and workspace offer practicality and convenience, allowing the client to effortlessly manage household tasks while keeping an eye on her little ones.
Among the standout elements of this home, several featured products deserve special mention. Coppersmith lanterns grace the entrance, casting a warm and inviting glow. Emtek hardware adds a touch of sophistication to the doors, while Koetter Millworks craftsmanship is featured throughout the residence. Authentic reclaimed lumber from Evolutia in Birmingham, AL, brings a sense of history and sustainability, adding a unique charm to the interior spaces.
In summary, this historical Montrose design home is a testament to the client's vision and the collaborative efforts of skilled vendors. Its exceptional features, including the trough sink, Venetian hood, rustic beams, wrought iron handrails, V-Groove walls, and hybrid laundry room/work space, set it apart as an ideal haven for a mother raising three boys. With its carefully curated products and timeless appeal, this home is truly a dream come true.
 Interiors by Popov
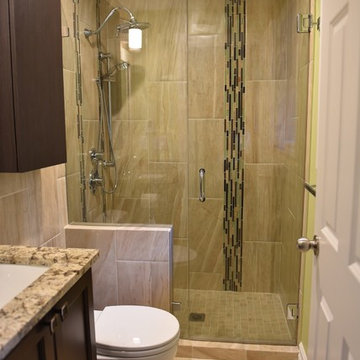
This was a typical 50's era, dark, outdated house with low ceilings and prehistoric finishes. And, to top it all off, there was ONE pink bathroom on the main floor.
What did we change here? Let’s see… just about everything. We opened up the kitchen, added a large window above the sink. We installed new custom kitchen cabinets and an island. We created a multilevel ceiling for zone definition, and added various light fixtures to provide ambient, decorative and sufficient task lighting. We completely changed the fireplace and added a custom built cabinet to add storage space.
New windows, new floors, new pantry, new closets and new bathrooms. Yes, bathroomS, there is an “s” in there. We managed to give the homeowner a master ensuite bathroom in the space where no one thought it could be possible. We literally stretched the walls.
Yep, we can do that :)
15