
Search results for "Tasse kaffee" in Home Design Ideas

 HouseHome
Small in footprint but significant in impact, this Lakewood, Colorado kitchen renovation proves that limited square footage does not have to limit exceptional design.
HouseHome transformed the tiny, dated kitchen into an elevated, highly functional space that feels open, warm and remarkably spacious.
Custom walnut cabinetry brings richness and natural character to the room while maximizing every inch of available storage. Sleek porcelain slab countertops introduce a refined, uninterrupted surface, complemented by concrete-look tile that adds texture and an organic, grounded quality. Floating walnut shelves provide functional storage without the visual weight of additional upper cabinets, helping the compact kitchen feel larger and more inviting.
Modern brass fixtures and thoughtfully placed track lighting add a warm, sophisticated glow while creating a striking contrast against the kitchen’s earthy materials. Behind the beautiful finishes, the space received a complete renovation—including all-new appliances, electrical systems and plumbing—to deliver the durability, convenience and performance expected of a modern luxury kitchen.
Designed for a rental property, this project required an intentional balance of elevated style, lasting materials and everyday practicality. The result is a distinctive organic modern kitchen that enhances the home’s value, attracts discerning renters and demonstrates how thoughtful interior design can completely redefine a small space.
This Lakewood kitchen remodel is a true HouseHome transformation: luxurious, functional and designed to make every square foot feel extraordinary.


 AGB INTERIORS
These contemporary gold barstools came alive with a striking framed animal print.
Transitional home design photo in New York
Transitional home design photo in New York
Find the right local pro for your project
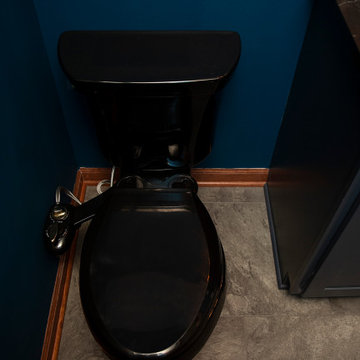
 D.A. Home Improvement
This half bath exudes a dramatic and sophisticated ambiance. The focal point is a dark blue vanity topped with a sleek black quartz countertop, providing a bold contrast. Brassy gold fixtures and accessories punctuate the space with a touch of glamour, their warm tones gleaming subtly in the dim lighting. A black toilet blends seamlessly into the moody palette, while the grey cloudy flooring adds texture and depth, resembling a stormy sky. The soft, low lighting enhances the room’s sultry atmosphere, making it an elegant and unforgettable retreat.

 Best Home Renovations
James Jordan Photography
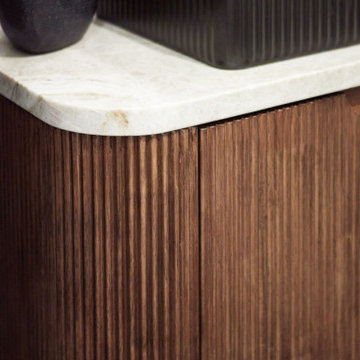
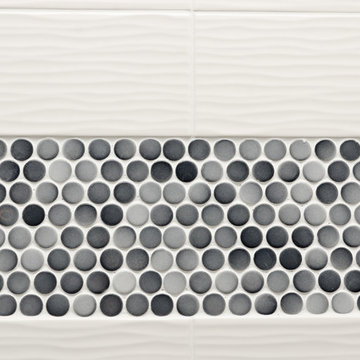
Home design - mid-sized contemporary kids' white tile and porcelain tile porcelain tile home design idea in Chicago with raised-panel cabinets, dark wood cabinets, a two-piece toilet, gray walls, an undermount sink and marble countertops
Home design - mid-sized contemporary kids' white tile and porcelain tile porcelain tile home design idea in Chicago with raised-panel cabinets, dark wood cabinets, a two-piece toilet, gray walls, an undermount sink and marble countertops
 Kate Savitch Design
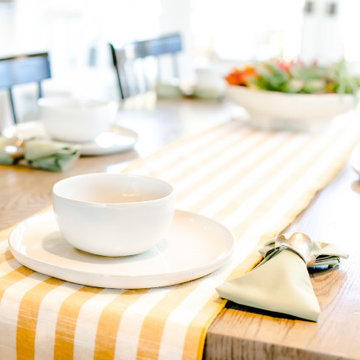
A simple pop of color makes all the difference in this dining room.
Example of a cottage dining room design in Seattle
Example of a cottage dining room design in Seattle


 12 Brothers Construction LLC
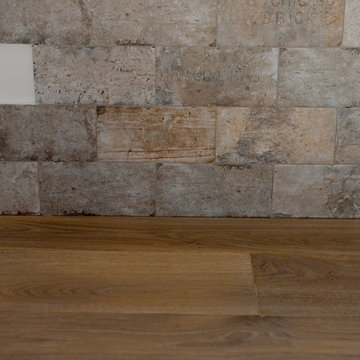
Close-up of the tiled shower niche set into the green finger tile in Bellevue.
Bathroom - contemporary bathroom idea in Seattle
Bathroom - contemporary bathroom idea in Seattle

 Blush Interior Designs | Kitchen & Bath
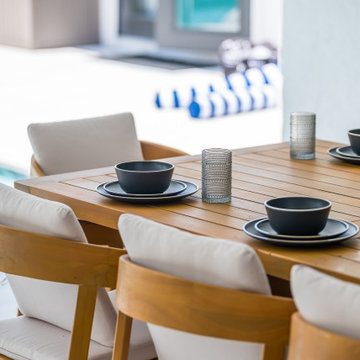
Home decor details by Blush Interior Designs, Inc.
Inspiration for a contemporary bedroom remodel in San Diego
Inspiration for a contemporary bedroom remodel in San Diego





 M. Swabb Interior Design
Halli Aldous design by M.swabb
Home design - 1960s home design idea in San Diego
Home design - 1960s home design idea in San Diego








64