
Search results for "Tasse tee" in Home Design Ideas

 Interiors by Mary Susan
Inspiration for a transitional enclosed dining room remodel in Chicago with gray walls


Find the right local pro for your project
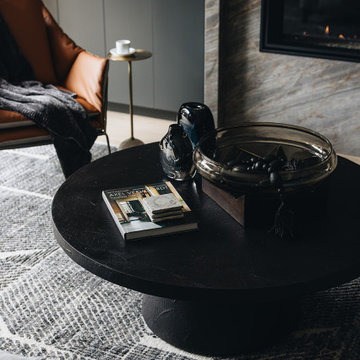
 DGI Design x Build
An open floor plan invites large gatherings to flow naturally between the kitchen and the great room. A custom sectional grounds the room and focuses the attention on the custom built-ins flanking the luxe fireplace. Cozy textures from the wool rug, sofa upholstery, and shearling throw pillows soften the space’s geometric lines. A statement slat surround provides an accent transition space to the outdoor areas, adding character and materiality.



 The Green Room Landscape Architecture
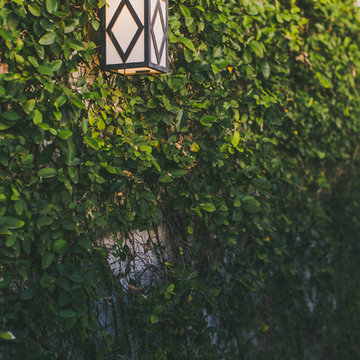
The historic Casa Blanca development in Paradise Valley is home to this bustling Moroccan-inspired home adjacent to an inspiring community cacti garden. The garden spaces utilize mountain views while, simultaneously, the expanded sculptural walls provide privacy and security from the development’s amenities. Strong, clean, earthy elements are key to the overall design parameters, creating a contemporary and balanced garden. A simple palette of unusual succulents and jasmine vines grow up from the raw rusted earth. The layered steel fireplace (also Moroccan-inspired) anchors the space from many vantage points, acting as a welcoming beacon from the interior.

 Well Dunn Home Designs
K&M Photography
Great room - mid-sized transitional medium tone wood floor great room idea in Boston with beige walls
Great room - mid-sized transitional medium tone wood floor great room idea in Boston with beige walls
 Tom Hurt Architecture
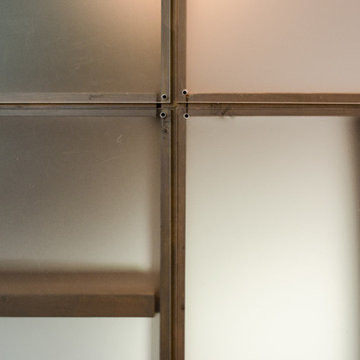
Transparent panels attached over common wood stud construction create a transparent version of the common wall, but one which you can see into. The lines of the wood members compliment the modern aesthetic of the contemporary design.

 Adrian Ramsay Design House
adrian ramsay
Example of a small mid-century modern open concept living room design in Sunshine Coast
Example of a small mid-century modern open concept living room design in Sunshine Coast

 Ceramic Harmony
Example of a mid-sized trendy u-shaped medium tone wood floor eat-in kitchen design with a farmhouse sink, beaded inset cabinets, white cabinets, marble countertops, white backsplash, subway tile backsplash, paneled appliances and an island




 JEN STEELE PHOTOGRAPHY
Jen Steele Photography
Living room - contemporary living room idea in Vancouver
Living room - contemporary living room idea in Vancouver

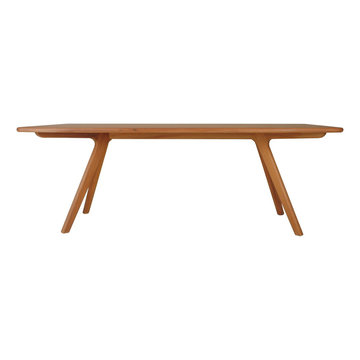
 FurnitureNYC
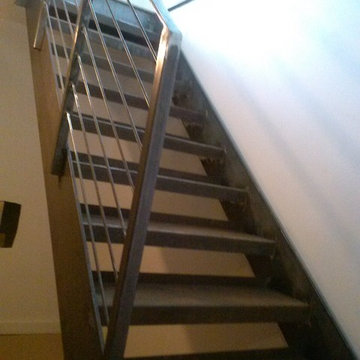
The entire table is solid hardwood sanded to perfection finished in natural beechwood. Available in 2 sizes.
Dimensions: Large: 90.5'' W x 35.5'' D x 29'' H
Small: 71'' W x 35.5'' D x 29'' H
From www.furniturenyc.net


 HRD Homes - Home Reflections Design
Bee Natural Photography
Mountain style open concept dark wood floor living room photo in Edmonton with gray walls, a standard fireplace, a wood fireplace surround and a wall-mounted tv
Mountain style open concept dark wood floor living room photo in Edmonton with gray walls, a standard fireplace, a wood fireplace surround and a wall-mounted tv
 Clifton Leung Design Workshop - CLDW.com.hk
Kenny Li
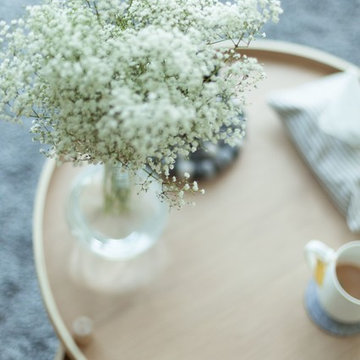
Inspiration for a contemporary home design remodel in Hong Kong
Inspiration for a contemporary home design remodel in Hong Kong
23