
Search results for "Tavern's occupants" in Home Design Ideas
 D&D Homes
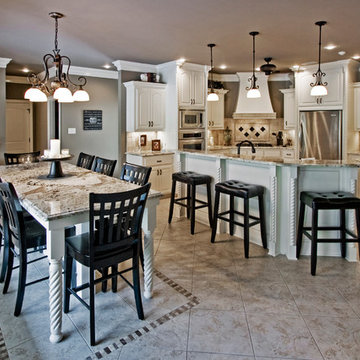

D&D Homes has over 15 years of experience building custom homes in Saline County, Benton, Bryant, and Little Rock Arkansas. They've built in lakefront communities such as Hurricane Lake and golf course communities like Chenal Valley Estates. Call David Chapman 501-690-4919. Photography Credit: 3wiredesigns.com
 General Shale

Charming home featuring Tavern Hall brick with Federal White mortar.
Inspiration for a mid-sized farmhouse red two-story brick house exterior remodel in Other with a shingle roof and a hip roof
Inspiration for a mid-sized farmhouse red two-story brick house exterior remodel in Other with a shingle roof and a hip roof
 General Shale
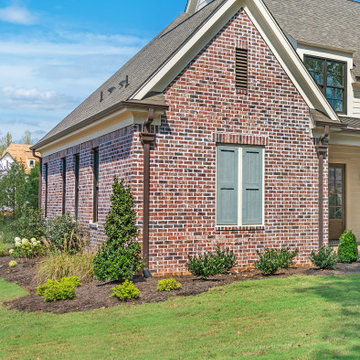
Charming home featuring Tavern Hall brick with Federal White mortar.
Mid-sized farmhouse red two-story brick house exterior photo in Other with a shingle roof and a hip roof
Mid-sized farmhouse red two-story brick house exterior photo in Other with a shingle roof and a hip roof
Find the right local pro for your project
 McGuire + Co. Kitchen & Bath

Home bar in downstairs of split-level home, with rich blue-green cabinetry and a rustic walnut wood top in the bar area, bistro-style brick subway tile floor-to-ceiling on the sink wall, and dark cherry wood cabinetry in the adjoining "library" area, complete with a games table.
Added chair rail and molding detail on walls in a moody taupe paint color. Custom lighting design by Buttonwood Communications, including recessed lighting, backlighting behind the TV and lighting under the wood bar top, allows the clients to customize the mood (and color!) of the lighting for any occasion.

 Grace Hill Design
Spacecrafting
Basement - large rustic underground carpeted basement idea in Minneapolis with beige walls and a home theater
Basement - large rustic underground carpeted basement idea in Minneapolis with beige walls and a home theater
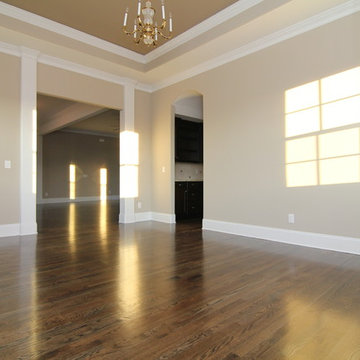
 Stanton Homes
Formal dining room with tray ceiling. Traditional light fixture.
Raleigh new home built by Stanton Homes.
Example of a mid-sized mountain style medium tone wood floor enclosed dining room design in Raleigh with beige walls
Example of a mid-sized mountain style medium tone wood floor enclosed dining room design in Raleigh with beige walls
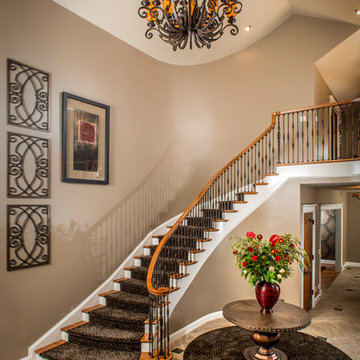
 Copper Leaf Interior Design Studio
Rick Lee Photo
Example of a mountain style entryway design in Charleston
Example of a mountain style entryway design in Charleston

Sponsored
Columbus, OH

Snider & Metcalf Interior Design, LTD
Leading Interior Designers in Columbus, Ohio & Ponte Vedra, Florida

 Tomecek Studio Architecture
Photograhpy by Braden Gunem
Project by Studio H:T principal in charge Brad Tomecek (now with Tomecek Studio Architecture). This project questions the need for excessive space and challenges occupants to be efficient. Two shipping containers saddlebag a taller common space that connects local rock outcroppings to the expansive mountain ridge views. The containers house sleeping and work functions while the center space provides entry, dining, living and a loft above. The loft deck invites easy camping as the platform bed rolls between interior and exterior. The project is planned to be off-the-grid using solar orientation, passive cooling, green roofs, pellet stove heating and photovoltaics to create electricity.

 Alpha Genesis Design Build LLC.
Alpha Genesis Design Build, LLC
Example of a mid-sized country detached shed design in Philadelphia
Example of a mid-sized country detached shed design in Philadelphia
 General Shale
Charming home featuring Tavern Hall brick with Federal White mortar.
Large farmhouse red two-story brick house exterior photo in Other with a shingle roof and a hip roof
Large farmhouse red two-story brick house exterior photo in Other with a shingle roof and a hip roof

 General Shale
Charming home featuring Tavern Hall brick with Federal White mortar.
Mid-sized farmhouse red two-story brick house exterior idea in Other with a shingle roof and a hip roof
Mid-sized farmhouse red two-story brick house exterior idea in Other with a shingle roof and a hip roof
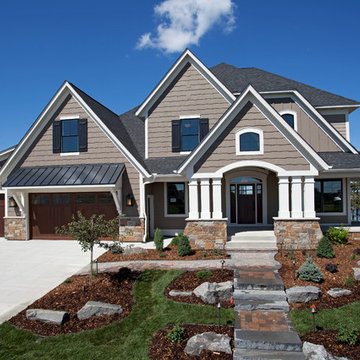


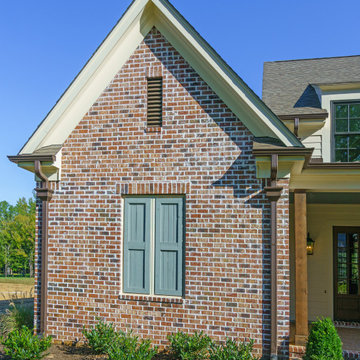 General Shale
Charming home featuring Tavern Hall brick with Federal White mortar.
Inspiration for a mid-sized cottage red two-story brick house exterior remodel in Other with a shingle roof and a hip roof
Inspiration for a mid-sized cottage red two-story brick house exterior remodel in Other with a shingle roof and a hip roof
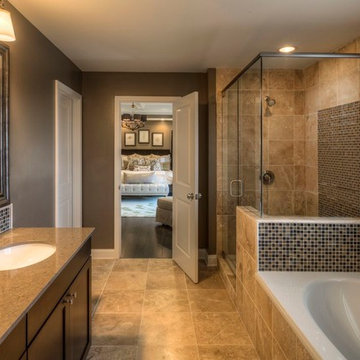
 Ashton Woods
We love the tiling in this master bath.
Example of a transitional brown tile bathroom design in Atlanta with an integrated sink and dark wood cabinets
Example of a transitional brown tile bathroom design in Atlanta with an integrated sink and dark wood cabinets
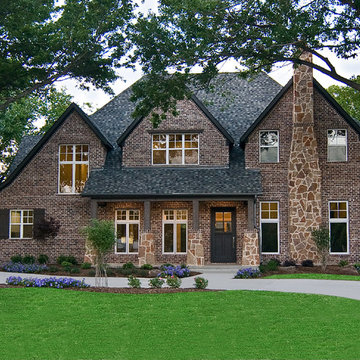
 Todd Bonneau Homes
Photo Credit: Perry Callahan
Example of a classic red brick exterior home design in Dallas
Example of a classic red brick exterior home design in Dallas
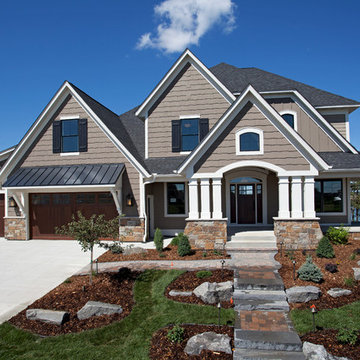
 Homes by Tradition
This Reggie Award winning home is the perfect mix of modern and rustic, located on a beautiful lot with plenty of lake views and custom landscaping! The custom architecture and neutral color palette make the curb appeal of this home very welcoming.



 Rikki Snyder
Photo: Rikki Snyder © 2016 Houzz
Example of a mountain style exterior home design in New York
Example of a mountain style exterior home design in New York
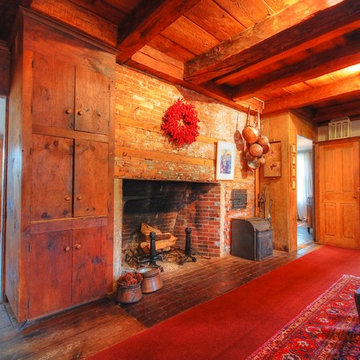
 Roy Sanborn - Four Seasons Sotheby's
Roy Sanborn
Roy Sanborn
Example of a mountain style living room design in Boston
Example of a mountain style living room design in Boston

1