
Search results for "Tax payers" in Home Design Ideas

 CLC Landscape Design
Photo by Front Door Photography.
Mid-sized elegant stone and rectangular pool photo in New York
Mid-sized elegant stone and rectangular pool photo in New York


 Dorothea Bello Re/Max HomeTowne Realty
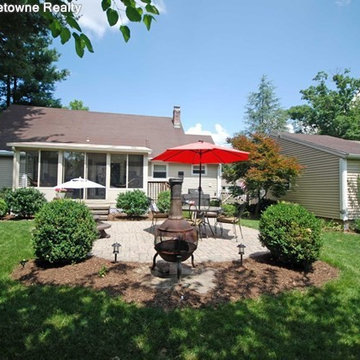
Spacious four bedroom Cape Cod in Wyckoff. Features include a sun filled living room, the dining room opens to a three season porch overlooking paver patio which is great for entertaining. Beautifully landscaped backyard. This home is conveniently wired with a generator transfer switch. Two bedrooms on the first floor and two bedrooms upstairs. Great schools in a quiet neighborhood. Close to wildlife center, low taxes.
Find the right local pro for your project
 Dorothea Bello Re/Max HomeTowne Realty
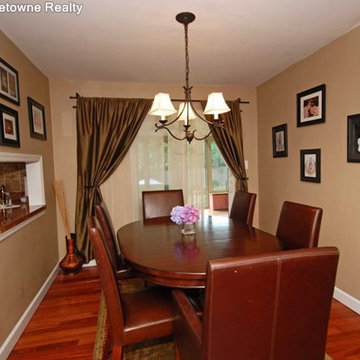
Spacious four bedroom Cape Cod in Wyckoff. Features include a sun filled living room, the dining room opens to a three season porch overlooking paver patio which is great for entertaining. Beautifully landscaped backyard. This home is conveniently wired with a generator transfer switch. Two bedrooms on the first floor and two bedrooms upstairs. Great schools in a quiet neighborhood. Close to wildlife center, low taxes.
 Dorothea Bello Re/Max HomeTowne Realty
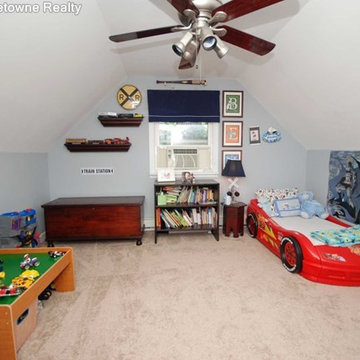
Spacious four bedroom Cape Cod in Wyckoff. Features include a sun filled living room, the dining room opens to a three season porch overlooking paver patio which is great for entertaining. Beautifully landscaped backyard. This home is conveniently wired with a generator transfer switch. Two bedrooms on the first floor and two bedrooms upstairs. Great schools in a quiet neighborhood. Close to wildlife center, low taxes.
 Dorothea Bello Re/Max HomeTowne Realty
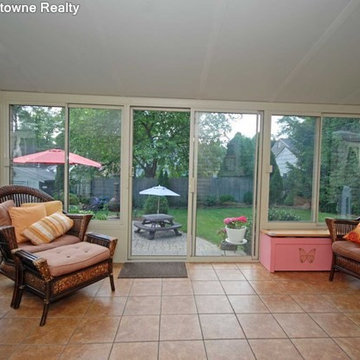
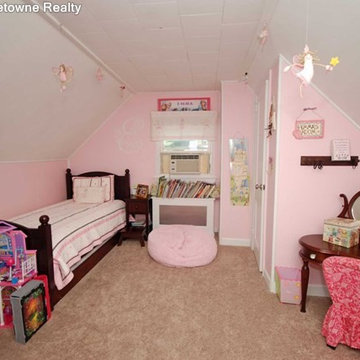
Spacious four bedroom Cape Cod in Wyckoff. Features include a sun filled living room, the dining room opens to a three season porch overlooking paver patio which is great for entertaining. Beautifully landscaped backyard. This home is conveniently wired with a generator transfer switch. Two bedrooms on the first floor and two bedrooms upstairs. Great schools in a quiet neighborhood. Close to wildlife center, low taxes.
 Dorothea Bello Re/Max HomeTowne Realty
Spacious four bedroom Cape Cod in Wyckoff. Features include a sun filled living room, the dining room opens to a three season porch overlooking paver patio which is great for entertaining. Beautifully landscaped backyard. This home is conveniently wired with a generator transfer switch. Two bedrooms on the first floor and two bedrooms upstairs. Great schools in a quiet neighborhood. Close to wildlife center, low taxes.

Sponsored
Columbus, OH
Free consultation for landscape design!

Peabody Landscape Group
Franklin County's Reliable Landscape Design & Contracting
 Dorothea Bello Re/Max HomeTowne Realty
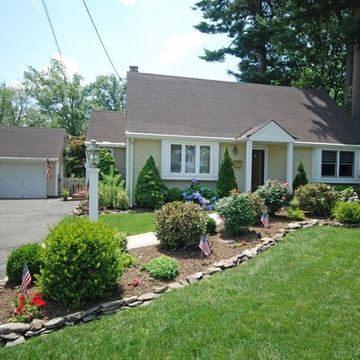
Spacious four bedroom Cape Cod in Wyckoff. Features include a sun filled living room, the dining room opens to a three season porch overlooking paver patio which is great for entertaining. Beautifully landscaped backyard. This home is conveniently wired with a generator transfer switch. Two bedrooms on the first floor and two bedrooms upstairs. Great schools in a quiet neighborhood. Close to wildlife center, low taxes.
 Dorothea Bello Re/Max HomeTowne Realty
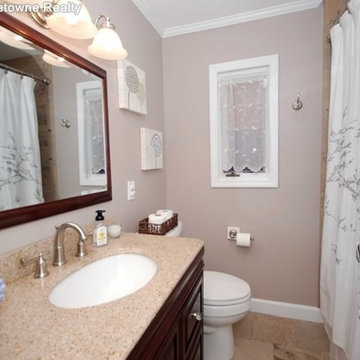
Spacious four bedroom Cape Cod in Wyckoff. Features include a sun filled living room, the dining room opens to a three season porch overlooking paver patio which is great for entertaining. Beautifully landscaped backyard. This home is conveniently wired with a generator transfer switch. Two bedrooms on the first floor and two bedrooms upstairs. Great schools in a quiet neighborhood. Close to wildlife center, low taxes.
 Dorothea Bello Re/Max HomeTowne Realty
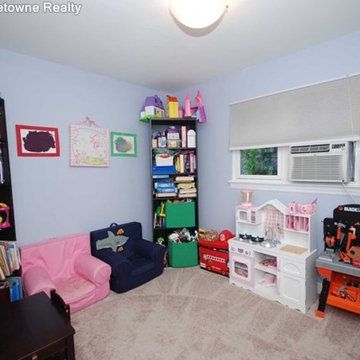
Spacious four bedroom Cape Cod in Wyckoff. Features include a sun filled living room, the dining room opens to a three season porch overlooking paver patio which is great for entertaining. Beautifully landscaped backyard. This home is conveniently wired with a generator transfer switch. Two bedrooms on the first floor and two bedrooms upstairs. Great schools in a quiet neighborhood. Close to wildlife center, low taxes.

 Beach Bum Turf Co.
Design ideas for a large modern partial sun front yard concrete paver driveway in Tampa for spring.
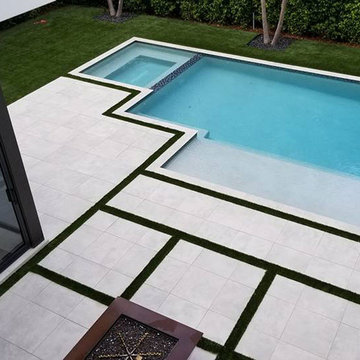
 Hardscape.com
Porcelain Pavers! In stock now! Order now before stock runs out! * + tax + shipping - while supplies last.
Call us directly at +1-888-513-6374.
Request pricing now.
https://goo.gl/Z5pmz2
Fast nationwide delivery
We have an incredibly unique download catalog for architects and builders:
https://goo.gl/KGhkED
-
Porcelain Pavers em estoque agora! Encomende antes que o estoque acabe! * + imposto + envio - enquanto durarem os estoques.
Ligue diretamente para + 1-888-513-6374.
Solicite preços agora.
https://goo.gl/Z5pmz2
Entrega rápida em todo o país
Temos um catálogo disponível para arquitetos e construtores:
https://goo.gl/KGhkED

 Hammer & Hand
The Pumpkin Ridge Passive House harnesses the simplicity of Passive House design to deliver superb comfort and efficiency at minimal added construction cost.
The Pumpkin Ridge Passive House is no more expensive to own on a monthly basis than a conventional custom home, when monthly energy costs are considered alongside mortgage, taxes and insurance. Yet the high performance green building will consume 90% less heating energy and offer exceptional comfort and indoor air quality.
The project, designed by Scott Edwards Architecture and built by Hammer & Hand, is one of six homes in the Pacific Northwest to be featured by Northwest ENERGY STAR® as a demonstration super-efficient home.
Photography by Jeff Amram.


 Hammer & Hand
The Pumpkin Ridge Passive House harnesses the simplicity of Passive House design to deliver superb comfort and efficiency at minimal added construction cost.
The Pumpkin Ridge Passive House is no more expensive to own on a monthly basis than a conventional custom home, when monthly energy costs are considered alongside mortgage, taxes and insurance. Yet the high performance green building will consume 90% less heating energy and offer exceptional comfort and indoor air quality.
The project, designed by Scott Edwards Architecture and built by Hammer & Hand, is one of six homes in the Pacific Northwest to be featured by Northwest ENERGY STAR® as a demonstration super-efficient home.
Photography by Jeff Amram.

 Foulsham Corp
Inspiration for a mid-sized traditional full sun front yard concrete paver driveway in Boston.

 Balitano Contracting Co Inc.
Inspiration for a large transitional backyard concrete paver patio remodel in New York with no cover

 HaiJoe Stamped Concrete Patios and Decks
Stamped concrete patio with fieldstone pattern, the darker gray border, and the curves makes this patio look amazing.
Patio - large traditional backyard stamped concrete patio idea with a fire pit and no cover
Patio - large traditional backyard stamped concrete patio idea with a fire pit and no cover



 London Stoneworks LLC
Designed by Heidekat Design
Inspiration for a mid-sized timeless backyard brick patio remodel in Indianapolis with no cover
Inspiration for a mid-sized timeless backyard brick patio remodel in Indianapolis with no cover


 Centerbeam Construction
Tommy Hurt
Doorless shower - small coastal gray tile mosaic tile floor doorless shower idea in Jacksonville with shaker cabinets, white cabinets, a one-piece toilet, blue walls, an undermount sink and granite countertops
Doorless shower - small coastal gray tile mosaic tile floor doorless shower idea in Jacksonville with shaker cabinets, white cabinets, a one-piece toilet, blue walls, an undermount sink and granite countertops
1