
Search results for "Tax prior" in Home Design Ideas

 Savvy Giving by Design
We met Sawyer Greenfield recently and were getting ready to announce him and his two brothers, Carter Wayne & Peter, as the Savvy Giving by Design - Ozarks (based in Bentonville, Arkansas) next recipient family any day. He's a little fighter and has already had to fight since December of 2018 when he was diagnosed with HLH, a rare severe systemic inflammatory syndrome. Treatment involved chemo (although HLH isn't cancer) and steroids over several months. He was finally given the thumbs up in May to finish treatment and be considered in remission.
Then, while not feeling well at the end of June 2019, a routine check of how his blood work was looking turned into a diagnosis of Acute Lymphoblastic Leukemia. The prior HLH he had been treated for was actually masking the leukemia and when treatment ended it allowed the leukemia to spread quickly. He's now AGAIN facing treatment to fight harder than ever and his family is reeling with the news. There are no words to say how we feel for this amazing family right now!!
Our aching hearts are holding on to the fact that Sawyer will be able to enjoy his new room while he goes through all that lies ahead of at least 2 years of treatment. Sawyer loves legos & minecraft so we are busy creating a design plan that blends those hobbies in a room he can grow with.
We're asking for your help and support to make these rooms as special as the boys themselves. Be on the lookout for fund a needs in our Facebook Group Page as all the design selections are made and if you are moved to, please make a donation now to help us pay for some of the labor and materials we will need to pull it all together. The paypal link for our chapter is PayPal.Me/sgbdozarks and all donations are 100% used for the makeovers of children in our area and tax deductible.

 Prime 1 Builders
This project won in the 2013 Builders Association of Metropolitan Pittsburgh Housing Excellence Award for Best Urban Renewal Renovation Project. The glass bowl was made in the glass studio owned by the owner which is adjacent to the residence. The mirror is a repurposed window. The door is repurposed from a boarding house.
George Mendel

Find the right local pro for your project

 LLG Residential Design LLC
Looking for a nice clean crown molding, but what something different? These homeowners did just that with a simple clean flat molding applied to the wall and ceiling to create this look.

 User
UserThis is an organic Lime Wash done with a true lime wash product as opposed to a brick mortar or concrete that is often seen on new houses. This product can be applied as a solid coating making the surface completely white, or can be applied and "washed off" in many artistic ways, as seen here. If you hate your brick or just want something unique this is a great option!
Photo credit: Jeff Murrey

 FMSProjects, Inc.
Latch hardware in upper cabinets.
Inspiration for a mid-sized craftsman u-shaped medium tone wood floor eat-in kitchen remodel in San Francisco with a single-bowl sink, shaker cabinets, white cabinets, quartz countertops, green backsplash, ceramic backsplash, stainless steel appliances and a peninsula
Inspiration for a mid-sized craftsman u-shaped medium tone wood floor eat-in kitchen remodel in San Francisco with a single-bowl sink, shaker cabinets, white cabinets, quartz countertops, green backsplash, ceramic backsplash, stainless steel appliances and a peninsula

 Dianne Davant and Associates
Master Bedroom with Red Bed Frame and custom drapery and bedding.
Bedroom - traditional master light wood floor bedroom idea in Charlotte
Bedroom - traditional master light wood floor bedroom idea in Charlotte



 Zelaya Properties LLC
We used: Custom cherry cabinetry in Arts & Crafts Shaker style by Kabinart in Boulder and Espresso stains. Liberty Hardware Venetian bronze 1-1/2" cabinet knobs. KitchenAid Architect II Series 22 CF counter-depth French door refrigerator. KitchenAid Architect Series II 27" convection single wall oven. KitchenAid 36" 6-burner dual fuel freestanding commercial-style range. KitchenAid Architect II Series 24" dishwasher. Sharp Insight Pro Series 24" built-in microwave drawer (Model #KB6524PS). Crystorama Solaris 12" wide pendant lights in English bronze. Granite countertops in Brown Fantasy. 3"x6" polished marble backsplash.
Paint colors:
Walls: Glidden Silver Cloud 30YY 63/024
Ceilings/Trims/Doors: Glidden Swan White GLC23
Robert B. Narod Photography



 Rafterhouse
Ace and Whim Photography
Design and Staging by Fallon Liles
Open concept kitchen - mid-sized traditional l-shaped light wood floor open concept kitchen idea in Phoenix with a farmhouse sink, shaker cabinets, white cabinets, marble countertops, white backsplash, subway tile backsplash, stainless steel appliances and an island
Open concept kitchen - mid-sized traditional l-shaped light wood floor open concept kitchen idea in Phoenix with a farmhouse sink, shaker cabinets, white cabinets, marble countertops, white backsplash, subway tile backsplash, stainless steel appliances and an island

 McCullough's Flooring
Gorgeous master bath finished with Dal-Tile's Fabrique porcelain tile in the color Noir Linen polished. Tile size is 12"x24" installed in a brick joint pattern. The floor boasts underfloor heating on a timed thermostat.

 General Shale
Charming North Carolina home featuring "Hamilton" brick exteriors.
Home design - mid-sized victorian two-story brick white home design idea
Home design - mid-sized victorian two-story brick white home design idea




 Buffalo Lumber Company Inc.
Kelly: “Really all I changed was the wall design. They had initially done a lot more formal, less wood with more intricate designs and I never liked it. I felt terrible about it but then that episode of Fixer Upper came on and it was like Kismet. That’s it, ship lap everywhere.”
*************************************************************************
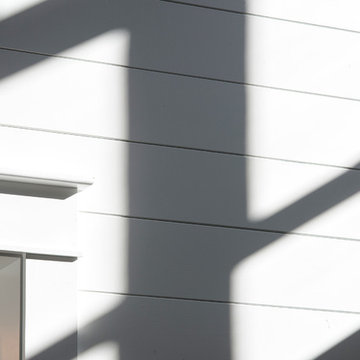
Close up of painted tongue and groove siding showing detail of the micro-bevel pattern. This custom pattern was used to create a shadow line accent while allowing the installer to hide the nail.
*************************************************************************
Buffalo Lumber specializes in Custom Milled, Factory Finished Wood Siding and Paneling. We ONLY do real wood.

 Glenview Haus – Custom Doors & Wine Cellars
Don't let your interior doors be written off as some functional piece of hardware. Come to Glenview Haus and make your interior doors just as stunning as the rest of your home. Glenview Haus' Traditional Wood Interior Door Collection ensures that every door stands out with all the elegance and style. Our Traditional wooden doors are finely made by expert artisans and designed with all of your needs in mind.

 Budget Blinds of Cedar Falls / Waterloo, IA
Budget Blinds blackout roller shades, photo credit installer Adam Brannick
Example of a mid-sized transitional guest bedroom design in Cedar Rapids with gray walls and no fireplace
Example of a mid-sized transitional guest bedroom design in Cedar Rapids with gray walls and no fireplace

 Village Home Stores
Full-overlay Rustic Beech cabinets in the "Charleston" door style and "Briarwood" finish.
Village Home Stores
Example of a large mountain style kitchen design in Chicago
Example of a large mountain style kitchen design in Chicago
1