
Search results for "Tax audio" in Home Design Ideas
 Kitchen Inspiration Inc.
Designed-build by Kitchen Inspiration

Mid-Century Bathroom
With Chevron pattern tile
Example of a small mid-century modern 3/4 white tile and ceramic tile porcelain tile, gray floor and single-sink alcove shower design in San Francisco with recessed-panel cabinets, white cabinets, a one-piece toilet, white walls, an integrated sink, solid surface countertops, a hinged shower door, white countertops and a freestanding vanity
Example of a small mid-century modern 3/4 white tile and ceramic tile porcelain tile, gray floor and single-sink alcove shower design in San Francisco with recessed-panel cabinets, white cabinets, a one-piece toilet, white walls, an integrated sink, solid surface countertops, a hinged shower door, white countertops and a freestanding vanity
 HARRISON FAE DESIGN
Example of a large trendy light wood floor and beige floor hallway design in Toronto with white walls

 Copper Creek Homes
Mid-sized elegant kids' beige tile and porcelain tile ceramic tile alcove bathtub photo with an undermount sink, shaker cabinets, dark wood cabinets, granite countertops, a two-piece toilet and beige walls
Find the right local pro for your project

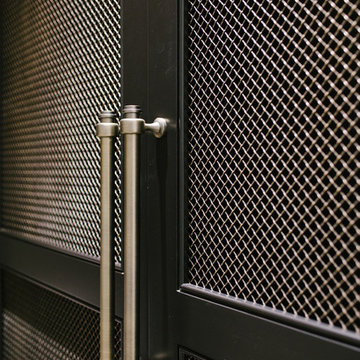
 Wall Control
Wall Control's 2in Handle Hanger (PN: 10-HH-3050) is a great pegboard accessory for hanging Mag Flashlights and anything else that has a large head and a smaller handle.

 User
UserStairs in honed Pietra d'Avola and wall in Raw texture from Salvatori
Pepe Fotografia
Staircase - contemporary staircase idea in Turin
Staircase - contemporary staircase idea in Turin



 Northshore Renovations
Inspiration for a transitional master gray tile and marble tile pebble tile floor and brown floor freestanding bathtub remodel in New Orleans with gray walls






 Pratt + Larson
Close up of the repeating pattern of Pratt and Larson's 6x6 Motif A (MT-66XA) in a custom colorfill
Inspiration for a contemporary kitchen remodel in Portland
Inspiration for a contemporary kitchen remodel in Portland

 LaFauci Tile and Marble
Clean and simple 1" penny round tile with a contrasting grey grout. Looks Great and easy to clean
Example of a mid-sized classic ceramic tile home design design in Boston
Example of a mid-sized classic ceramic tile home design design in Boston
 Inspired Remodeling & Tile by Peter Bales

This bathroom features some patterned black and white tile that looks like it was stenciled alongside white subway tile. The other other striking part of this bathroom is the authentic vintage American Standard sink from 1932 that my client found. The cabinet was custom built by Freedom Valley Cabinets (Freedom, IN) who do great work.



 Quality Edge
TruCedar Steel Siding shown in 6" Dutch Lap in Mountain Laurel.
Example of a trendy two-story metal green home design design in Grand Rapids
Example of a trendy two-story metal green home design design in Grand Rapids
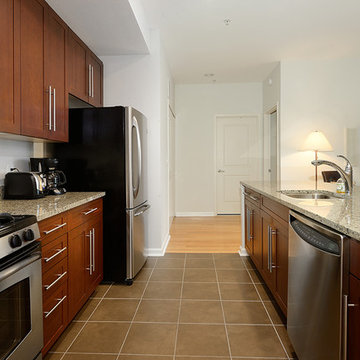
 Hudson Place Realty
Sprawling 2 bed, 2 bath with garage parking at the Upper Grand - a luxury steel and concrete, elevator building. With 1,240 sf of living space and Juliet balcony overlooking common courtyard, this contemporary classic has it all; chef’s kitchen featuring stainless steel appliances, granite counters and separate dining area, spacious master bedroom with walk-in closet and en suite bath, lofty 9’+ ceilings, hardwood floors, central air conditioning and in home washer/dryer. Indulge in fabulous custom upgrades including speakers wired for audio in every room, window treatments and ceiling fans throughout. Just moments from NYC bus, light rail and shopping! Tax abatement in place.
 LO STUDIO DEL COLORE
Wallpaper Jannelli & Volpi in vinyl foam on tnt , washable. The rolls are 10:05 mt x 53cm .
You can see all the samples on the site under the heading www.lostudiodelcolore.com Parati>Modern
Shipping costs are calculated extra . Contact the Company by email at: info@lostudiodelcolore.com



 HouseHome
Although the Kids Bathroom was reduced in size by a few feet to add additional space in the Master Bathroom, you would never suspect it! Because of the new layout and design selections, it now feels even larger than before. We chose light colors for the walls, flooring, cabinetry, and tiles, as well as a large mirror to reflect more light. A custom linen closet with pull-out drawers and frosted glass elevates the design while remaining functional for this family. For a space created to work for a teenage boy, teen girl, and pre-teen girl, we showcase that you don’t need to sacrifice great design for functionality!


5