
Search results for "Tax audio" in Home Design Ideas
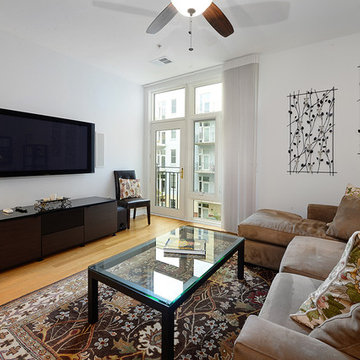
 Hudson Place Realty
Sprawling 2 bed, 2 bath with garage parking at the Upper Grand - a luxury steel and concrete, elevator building. With 1,240 sf of living space and Juliet balcony overlooking common courtyard, this contemporary classic has it all; chef’s kitchen featuring stainless steel appliances, granite counters and separate dining area, spacious master bedroom with walk-in closet and en suite bath, lofty 9’+ ceilings, hardwood floors, central air conditioning and in home washer/dryer. Indulge in fabulous custom upgrades including speakers wired for audio in every room, window treatments and ceiling fans throughout. Just moments from NYC bus, light rail and shopping! Tax abatement in place.

 Redknot Homes
3 Beds, 2.5 Baths
LEED Gold certified home with 15 yr $562K tax abatement (saves over $1,000 a month). Perry Bush designed custom home with 3 beds and 2.5 baths. ~3 miles from downtown. High quality construction with brick and James Hardie siding exterior, Andersen 400 series windows, high effciency furnace & AC, hybrid hot water heater, & Clopay garage door w Liftmaster opener. Audio, networking & smart home features. Custom closets & more!
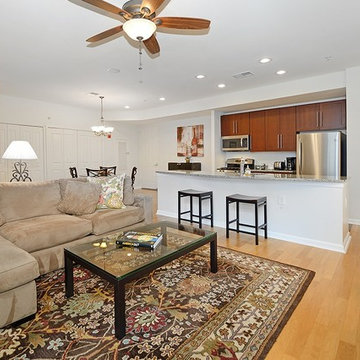 Hudson Place Realty
Sprawling 2 bed, 2 bath with garage parking at the Upper Grand - a luxury steel and concrete, elevator building. With 1,240 sf of living space and Juliet balcony overlooking common courtyard, this contemporary classic has it all; chef’s kitchen featuring stainless steel appliances, granite counters and separate dining area, spacious master bedroom with walk-in closet and en suite bath, lofty 9’+ ceilings, hardwood floors, central air conditioning and in home washer/dryer. Indulge in fabulous custom upgrades including speakers wired for audio in every room, window treatments and ceiling fans throughout. Just moments from NYC bus, light rail and shopping! Tax abatement in place.
Find the right local pro for your project
 Redknot Homes
3 Beds, 2.5 Baths
LEED Gold certified home with 15 yr $562K tax abatement (saves over $1,000 a month). Perry Bush designed custom home with 3 beds and 2.5 baths. ~3 miles from downtown. High quality construction with brick and James Hardie siding exterior, Andersen 400 series windows, high effciency furnace & AC, hybrid hot water heater, & Clopay garage door w Liftmaster opener. Audio, networking & smart home features. Custom closets & more!
 Redknot Homes
3 Beds, 2.5 Baths
LEED Gold certified home with 15 yr $562K tax abatement (saves over $1,000 a month). Perry Bush designed custom home with 3 beds and 2.5 baths. ~3 miles from downtown. High quality construction with brick and James Hardie siding exterior, Andersen 400 series windows, high effciency furnace & AC, hybrid hot water heater, & Clopay garage door w Liftmaster opener. Audio, networking & smart home features. Custom closets & more!
 Redknot Homes
3 Beds, 2.5 Baths
LEED Gold certified home with 15 yr $562K tax abatement (saves over $1,000 a month). Perry Bush designed custom home with 3 beds and 2.5 baths. ~3 miles from downtown. High quality construction with brick and James Hardie siding exterior, Andersen 400 series windows, high effciency furnace & AC, hybrid hot water heater, & Clopay garage door w Liftmaster opener. Audio, networking & smart home features. Custom closets & more!

 Victor Mulbauer
New Installation of Red Oak Wood, 3 1/4 in width. White-washed Bona Stain was used, Bona Finish, as well as Bona Traffic HD.
**This photo is of the Red Oak Wood (3 1/4 inch) prior to the application of the white-washed Bona Stain.
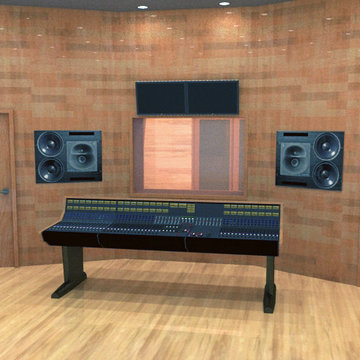
 Arqen Acoustics
Alternative control room concept rendered during the design of Sonic Rocket Recording Studio.
Home design - modern home design idea in Sacramento
Home design - modern home design idea in Sacramento

 ROAM Architecture
Detail of LED wall sconce with white glass tile background
Inspiration for a small contemporary kids' white tile and glass tile porcelain tile and gray floor alcove bathtub remodel in New York with flat-panel cabinets, dark wood cabinets, a two-piece toilet, green walls and an integrated sink
Inspiration for a small contemporary kids' white tile and glass tile porcelain tile and gray floor alcove bathtub remodel in New York with flat-panel cabinets, dark wood cabinets, a two-piece toilet, green walls and an integrated sink

 Waterford Construction
Inspiration for a mid-sized timeless gray tile and stone tile marble floor bathroom remodel in Los Angeles with an undermount sink, furniture-like cabinets, white cabinets, marble countertops, a two-piece toilet and green walls

 Big Bear Remodeling
Stylish modern walk in shower with stacked stone shower wall and chrome shower head
Inspiration for a small modern 3/4 black and white tile and pebble tile porcelain tile doorless shower remodel in Cleveland with white walls
Inspiration for a small modern 3/4 black and white tile and pebble tile porcelain tile doorless shower remodel in Cleveland with white walls

 Neil Kelly Company
The "Dream of the '90s" was alive in this industrial loft condo before Neil Kelly Portland Design Consultant Erika Altenhofen got her hands on it. No new roof penetrations could be made, so we were tasked with updating the current footprint. Erika filled the niche with much needed storage provisions, like a shelf and cabinet. The shower tile will replaced with stunning blue "Billie Ombre" tile by Artistic Tile. An impressive marble slab was laid on a fresh navy blue vanity, white oval mirrors and fitting industrial sconce lighting rounds out the remodeled space.

 MSI
Statuary Classique Quartz countertops are elegant, durable, and require no maintenance. This quartz that looks like marble is ideal for busy kitchens and baths in both homes and residential properties. The soothing white background and marble-like veins make this the perfect choice for kitchen countertops, waterfall islands, accent walls, floors, showers, and other features where the look of marble is desired.

 Te Tile LLC
Inspiration for a mid-sized timeless kitchen remodel in New York with an undermount sink, shaker cabinets, white cabinets, marble countertops, white backsplash and ceramic backsplash

 Custom Surface Solutions
 (www.css-tile.com) - Owner Craig Thompson (512) 430-1215. This project shows the remodel of a small 1950's vintage home master bathroom. 8"" x 18" Calcutta gold marble tile was used on the shower walls and floor wall base and ceramic gray penny tile on the floor. Shower includes curbless pan / floor, dual shower boxes, frameless glass slider, trough duel fixture sink and chrome fixtures.


 Bonick Landscaping
This modern, custom water feature's shape was designed to mirror a pair of windows that the architect incorporated within the home. When illuminated, its glow reflects in the darkened pool at night.

 threshold interiors
Location: New York, NY, United States
This Loft was tastefully renovated back in the '90s, but was due for an update and an expansion of the kitchen and dining areas to accommodate the client's cooking skills and entertaining needs. EnlargIing the island and adding cabinetry to delineate the office, bar and dining areas was a priority. The bathroom was updated to feel like a tranquil spa with beautiful new tile, plumbing fixtures and cabinets. Our biggest challenge was coordinating the entire renovation while our client was out of town for the Summer!
Photographed by: James Salomon

 TreHus Architects+Interior Designers+Builders
Example of a large classic u-shaped dark wood floor eat-in kitchen design in Minneapolis with a double-bowl sink, recessed-panel cabinets, white cabinets, white backsplash, stainless steel appliances, an island and black countertops
 Redknot Homes
3 Beds, 2.5 Baths
LEED Gold certified home with 15 yr $562K tax abatement (saves over $1,000 a month). Perry Bush designed custom home with 3 beds and 2.5 baths. ~3 miles from downtown. High quality construction with brick and James Hardie siding exterior, Andersen 400 series windows, high effciency furnace & AC, hybrid hot water heater, & Clopay garage door w Liftmaster opener. Audio, networking & smart home features. Custom closets & more!
3