
Search results for "Tax release matter" in Home Design Ideas

 Snake River Interiors
A mountain retreat for an urban family of five, centered on coming together over games in the great room. Every detail speaks to the parents’ parallel priorities—sophistication and function—a twofold mission epitomized by the living area, where a cashmere sectional—perfect for piling atop as a family—folds around two coffee tables with hidden storage drawers. An ambiance of commodious camaraderie pervades the panoramic space. Upstairs, bedrooms serve as serene enclaves, with mountain views complemented by statement lighting like Owen Mortensen’s mesmerizing tumbleweed chandelier. No matter the moment, the residence remains rooted in the family’s intimate rhythms.

 Design Matters
This dreamy bath retreat centers around a luxurious wet room with a freestanding tub and gleaming brass fixtures, offering the essence of a private in-home spa. The vanity showcases stunning accent tile, Rift-Cut White Oak cabinetry in a weathered finish, and shimmery fluted sconces that cast a warm, elegant glow.
Notable furnishings & materials:
- Lightology - Master Bath Sconces / Fluted in Brass Finish
- Top Knobs Honey Bronze Pulls
- Cabinetry: Rift Cut White Oak in Weathered Finish
- TABLEAU BY KELLY WEARSTLER through Ann Sacks - Earthenware - Tableau is singularly chic with rich textures and iconic patterns.
- Countertop - All Natural Stone Porcelain Slab - White porcelain slab with subtle light gray veining
- Shower Walls - All Natural Stone - Porcelain, Color/Finish: Fairy White Lucido
- Wetroom Floor - TILE BAR - Aspekt Calacatta Hexagon Honed Marble
Find the right local pro for your project



 Mina Brinkey
Photo: Mina Brinkey © 2013 Houzz
Inspiration for a transitional gray floor bedroom remodel in Tampa with white walls
Inspiration for a transitional gray floor bedroom remodel in Tampa with white walls

 State Street Interiors
****Please click on image for additional details****
Living room - transitional formal dark wood floor living room idea in Cedar Rapids with gray walls, a ribbon fireplace, a stone fireplace and a tv stand
Living room - transitional formal dark wood floor living room idea in Cedar Rapids with gray walls, a ribbon fireplace, a stone fireplace and a tv stand

 Adrienne DeRosa
There is a mix of high and low all throughout the Novogratzes' home, especially in the kids' rooms. Finding pieces that strike a balance between value and style is a key component to the success of the space.
With vast floor space to play, Major has the freedom he needs to explore and exercise his creativity. Inexpensive rugs mean less worrying and more experimenting and learning. The couple also believes in storage that is easy for little ones to navigate, like the red IKEA PS locker cabinet. By giving the kids an easy means of picking up, they are more likely to enjoy tidiness.
Pendant light: Gossamer Pendant, Matter, NYC
Photo: Adrienne DeRosa Photography © 2014 Houzz
Design: Cortney and Robert Novogratz

 SabaRehman Abdulrehman
Morning routines shouldn’t involve a traffic jam at the sink. The 2025 Houzz Bathroom Trends Study found that 65 percent of U.S. renovators now choose a double-sink vanity to skip the wait. Designers agree: Titan Builders dubbed 2025 “the year of bigger, storage-packed double vanities,” forecasting dual-basin setups in family, guest, and even powder baths. As KBIS 2025 launches land, prototypes for 2026 layer in spa-grade wood, built-in outlets, and planet-friendly finishes. In this guide, we rank six standout models and show you how to size, install, and enjoy a clutter-free, two-sink future.
Methodology and selection criteria
A well-planned double-sink vanity keeps busy morning routines calm and clutter-free.
Before we crowned any winners, we mapped the entire 2024–2026 double-sink (dual-basin) market. That meant parsing KBIS exhibitor releases, scraping bestseller lists from Home Depot, Lowe’s, and Wayfair, and reviewing designer short lists in trade magazines. The sweep produced 110 candidate vanities, giving us visibility into every style, price tier, and material in play.
We then scored each model against six weighted factors that continue to matter long after installers leave:
- Build quality – 25 percent.Solid hardwood frames, dovetail drawers, and furniture-grade plywood backs, never particleboard in disguise.
- Design versatility – 20 percent.Lines and finishes that suit modern, classic, or farmhouse baths without dating quickly.
- Sustainability – 15 percent.FSC-certified wood, CARB 2 compliance, and low-VOC finishes for healthier air.
- Storage efficiency – 15 percent.Deep drawers, tilt-outs, or power cubbies that corral countertop clutter.
- Value for money – 15 percent.Fair street price for the materials, stone tops, sinks, and soft-close hardware included.
- Brand reputation and warranty – 10 percent.Manufacturers with responsive support and at least a one-year parts guarantee.
- Footprint: 72 W × 22 D × 36 H in. (183 × 56 × 91 cm)
- Crated weight: 506 lb / 230 kg
- Street price: about $2,575 with marble top and basins, Q4 2025
- Footprint: 48 W × 22 D in. (122 × 56 cm)
- Height: 34.8 in. (88 cm) with backsplash
- Sliding barn door plus 3 drawers
- Pre-drilled 8-in. faucet spacing, sinks included
- Footprint: 60 W × 21 D × 34 H in. (152 × 53 × 86 cm)
- Integrated power: 4 AC + 2 USB, UL-listed
- Crated weight: 300 lb / 136 kg
- Street price: about $2,349 at Home Depot, Q4 2025
- Footprint: 72 W × 22 D in. (183 × 56 cm)
- Height: 34 in. (86 cm) plus 4 in. backsplash
- Counter: 1 in. Carrara marble, apron-front sinks included
- Hardware: oil-rubbed bronze, soft-close doors and drawers
- Footprint: 60 W × 22 D × 34 H in. (152 × 56 × 86 cm)
- Construction: solid poplar and plywood, waterfall quartz top
- Integrated slim power bank, soft-close doors and drawers
- Target price: just under $2,300 with top and basins
 Sika Scofield
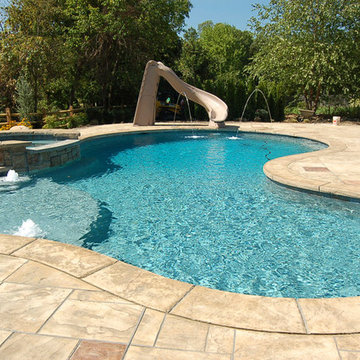

CHROMIX® Admixtures, LITHOTEX® Antiquing Release with LITHOCHROME® Chemstain® accents. Pennsylvania Slate and Fractured Slate patterns.
© Sika Corporation
 Handyman Matters - Northeast Columbus
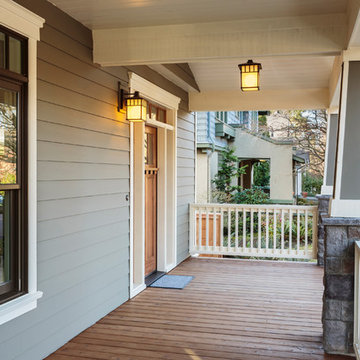
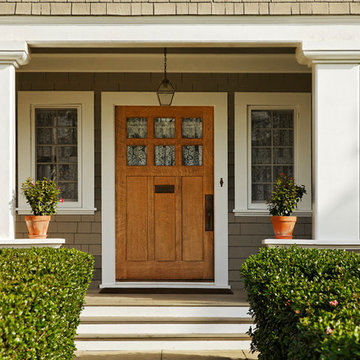
Mid-sized arts and crafts front porch idea in Columbus with decking and a roof extension

 Sika Scofield
LITHOTEX® Pavecrafters® Pennsylvania Slate. Colored with our LITHOCHROME® Color Hardener, LITHOCHROME® Antiquing Release, and LITHOCHROME® Chermstain® Classic.
© Sika Corporation
 Design Matters
The new flooring throughout is DuChateau Villandry with added creamy white wall and warm wood ceiling beams overhead, creates a modern rustic elegance with the most stunning views of the hillside summit.

 Hammer & Hand
The Pumpkin Ridge Passive House harnesses the simplicity of Passive House design to deliver superb comfort and efficiency at minimal added construction cost.
The Pumpkin Ridge Passive House is no more expensive to own on a monthly basis than a conventional custom home, when monthly energy costs are considered alongside mortgage, taxes and insurance. Yet the high performance green building will consume 90% less heating energy and offer exceptional comfort and indoor air quality.
The project, designed by Scott Edwards Architecture and built by Hammer & Hand, is one of six homes in the Pacific Northwest to be featured by Northwest ENERGY STAR® as a demonstration super-efficient home.
Photography by Jeff Amram.
 Bob Chatham Custom Home Design
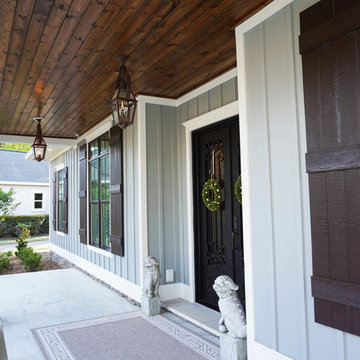
Designed for the coastal community of Point Clear, this timeless beauty was skillfully crafted by Gene Evans of Marquee Custom Home Builders. The classic gray board and batten siding contrasts the clean white tapered columns on the front porch for a modern appeal. The large porch and tall shutters characteristic of the south, invites thoughts of relaxing with sweet tea and conversations with neighbors. The gas lantern adds sophistication while being reminiscent of simpler times. The stained-wood porch ceiling, stacked stone accents, and white Italian tile on the porch floor add natural beauty to this classic southern design by Bob Chatham Custom Home Design
 Handyman Matters of Clear Lake & Greater Houston
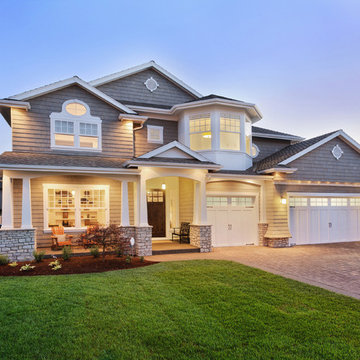

Whether you're looking for new windows and doors or just want your old ones replaced, our handymen will provide efficient and professional service that you want with the quality of workmanship you expect. Our professionals can guide you through various options for upgrading or updating your windows and doors to more energy-efficient models, repairing or replacing door frames or hardware, and choosing the right style to fit your home's look and budget. The best part? You get the peace of mind that comes with a written 100% satisfaction guarantee.
Our Craftsman can repair and replace your door frames, window trim and hardware. We can also upgrade your doors and windows to more energy-efficient models.
Sliding doors
French doors
Pocket doors
And More!
Installing new windows and doors is one of the easiest ways to increase your home's value--and the upgrade can save you money on your annual power bill.
 Handyman Matters of Clear Lake & Greater Houston
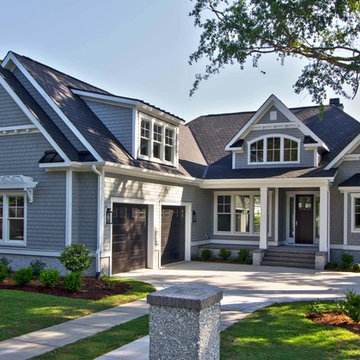
Handyman Matters will ensure the exterior of your home is the envy of your neighborhood. The exterior is what forms neighbor's and visitor's opinions of you. The way you maintain your home and yard is the first impression of yourself to many people.
Ongoing exterior maintenance services will keep your home in beautiful shape for many years to come, the most direct reflection of pride of ownership. From fence, deck and gutters to junk removal and power washing services, we do it all!
Services include but not limited to:
GUTTER
POWER WASHING SERVICES
SOFFIT & FASCIA
SIDING REPAIR
CAULKING & WEATHERSTRIPPING
HOLIDAY LIGHTING & DECORATIONS
JUNK, DEBRIS & BUILDING MATERIAL REMOVAL
WIND & STORM REPAIR
CONCRETE & MASONRY REPAIR

 Handyman Matters - Northeast Columbus
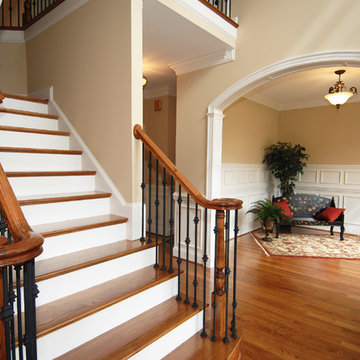
Staircase - large traditional wooden l-shaped mixed material railing staircase idea in Columbus with painted risers

1