
Search results for "Taxable" in Home Design Ideas

 John Swarm Design Hive Construction
John D Swarm
Full remodel, demo wall, install beam 22 foot, recessed can lights, upgrade electrical to code 200 Amp, new patio door, new fireplace, new kitchen remodel, cabinetry white shaker, custom quartzite counters with arched end detail.


Find the right local pro for your project






 Baine Contracting, Inc.
Brand new exterior gives Jersey Shore home a modern look! Built by Baine Contracting and photographed by Osprey Perspectives.
Example of a large beach style beige three-story wood gable roof design in New York with a shingle roof
Example of a large beach style beige three-story wood gable roof design in New York with a shingle roof

 nana
nanaChicago custom addition to craftsman house, designed by Collective Office & Jeff Klymson.
Outdoor kitchen deck - small scandinavian backyard outdoor kitchen deck idea in Chicago with a roof extension
Outdoor kitchen deck - small scandinavian backyard outdoor kitchen deck idea in Chicago with a roof extension


 Windows on Washington Ltd
Certainteed Landmark Roof Replacement in Montgomery Village
Inspiration for a timeless exterior home remodel in DC Metro
Inspiration for a timeless exterior home remodel in DC Metro



 Vertilux Blinds & Shades
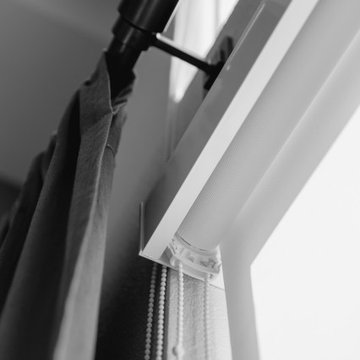
Located in the heart of Silicon Valley, Anton Ladera is a 144-unit boutique apartment adjacent to the offices of Google, Microsoft and LinkedIn, just to name a few. Developed by Anton Development Company, this project features our VX Screen 3000 with a 1% openness factor in the bedrooms and our VX Screen 3000 5% in the common areas. This allowed residents the ability to flood their units with natural light while also maintaining privacy.

 Ollin Stone
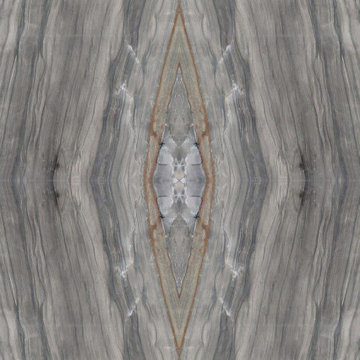
Sequoia Quartzite — can be found in gradations of white to gray, but also in several other colors where mineral impurities are present. It is very hard and its popularity in countertops is growing.


 Humà Design + Architecture
The Chambord Residence was a typical worker’s duplex house in the heart of the patrimonial neighbourhood of the Plateau Mont-Royal. The initial intent of this residential renovation project was to annex a master bedroom that would have a view over the iconic Mount Royal, and at the same time, a rooftop terrace. The new addition’s architecture had to contrast with the existing building which stayed untouched. It consisted of a simple volume laid gently over the duplex. We recessed the facade of the new construction to keep the initial alignment of the street.
The client’s love for natural materials and bright colors made it easy for us to choose copper as the siding finish for the extension. The idea of seeing his house change color and evolve through time and natural oxidation made it clear for him that it was the most interesting material. We chose a diamond shaped tile to cover the new add-on construction, as it refers to the vernacular false-mansard found in the city, and adds a texture that will make the copper age unevenly.
Our goal was to create a contemporary jewel that celebrates the patrimonial gem it sits on.
© Lorelei L'Affeter

 Inviniti Cellar Design
This is an exquisit home on Queen Anne Hill looking out at the city that has a large, beautiful wine cellar tucked under the stairs. The glass wall separates the mechanically cooled wine cellar from the entertainment area located a few feet below the cellar space. The concrete stairs and brick walls and ceiling gives the room a rustic, warehouse feel which lends well to showcase the wine cellar. The Premium Redwood wine racking holds over 1600 bottles of special wines. A variety of single deep, double deep and triple deep racking as well as an adjustable wood case storage unit and a wall of horizontal displays provides ample storage for various size bottles. LED lighting illuminates throughout the space and shows the depth of the room through the glass wall. Another happy customer.
Photos taken by Inviniti Cellar Design
47