
Search results for "Taxpayer" in Home Design Ideas



Find the right local pro for your project




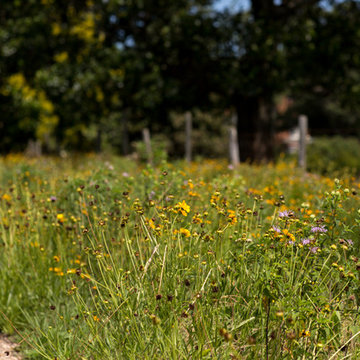


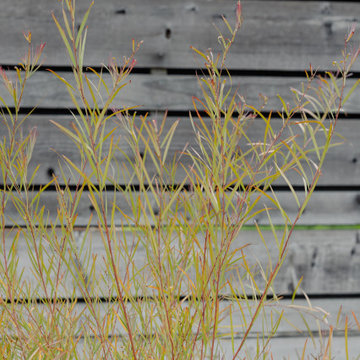
 The Ruth Bancroft Garden
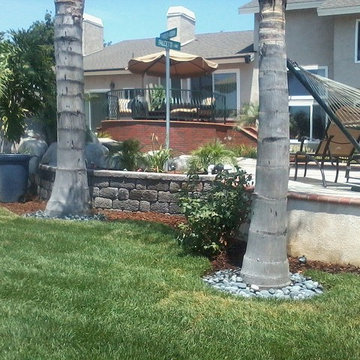
Design ideas for a large modern drought-tolerant and full sun front yard concrete paver walkway for spring.



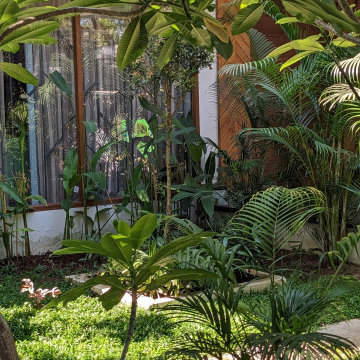


 abarnai
The Courtyard Oasis project encompasses what abarnai does best; remodeling a space with an emphasis on functional installation artwork. Our clients wanted a beautiful and tranquil outdoor space as a seamless extension of their indoor living space. They initially described the outdoor area as a drainage ditch, and to transform it into a Courtyard Oasis required detailed design work and creative collaboration. An open central patio, with custom trellises as a living focal point, was the starting point of the design to connect the indoor and outdoor spaces and allow the courtyard area to be divided into different zones -- for relaxing, entertaining and gardening. The abarnai team loved this project because they go to completely revamp the area and utilize a wide variety of design and building skills, including patio construction, custom trellis artwork, composite decking and stairs, a wood retaining wall, feature lighting systems, planting areas, and a sprinkler system.






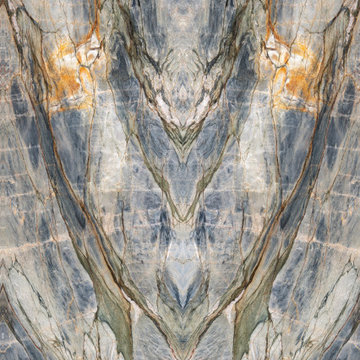
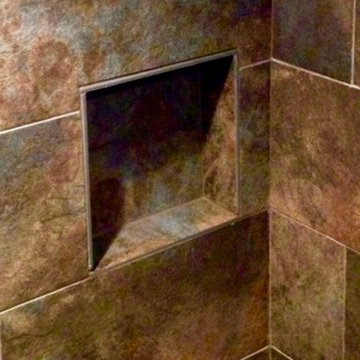
 Ollin Stone
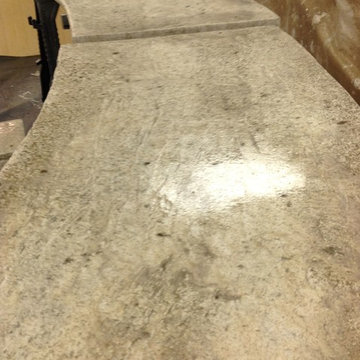
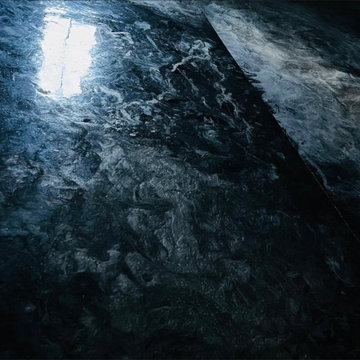
Rich with color; stormy flows of blue smoke and peach veined by russet, olive green, and taupe, with crystalline mauve inclusions.
Minimalist home design photo in Los Angeles
Minimalist home design photo in Los Angeles


 User
Layering window treatments in a Guest Bedroom for a more luxurious look. Started with choosing fabrics, with a shine and a sparkle, as well as trim . Drapes hung on a bronze rod.
4