
Search results for "Tea house" in Home Design Ideas

 Anderson Design / ErosionZ. Minnesota Landscape.
Handcrafted deck steps out from upper level breakfast room. Deck overlooks the entire back gardens, stream, cascades, and tea house. Credit: Tad Anderson. All rights exclusively reserved.

 LEDing the life HongKong
3D led focus track light in white which can be changed beam angle from 12 to 70degrees.Also,it can adjust the position of central intensity in order to make the light more uniform than the common track light.Pls pay attention on the logo(in the pic) which is lighting by 3D focus.
Photograph:Lis Chan from ledingthelife
 Aesthetics Interiors Inc
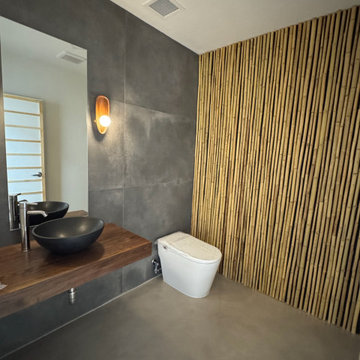
Matcha Tea House inspired by Japanese design.
Example of a small 1950s 3/4 gray tile and cement tile concrete floor, gray floor, single-sink and wood wall toilet room design in Phoenix with medium tone wood cabinets, a bidet, gray walls, a vessel sink, wood countertops, brown countertops and a floating vanity
Example of a small 1950s 3/4 gray tile and cement tile concrete floor, gray floor, single-sink and wood wall toilet room design in Phoenix with medium tone wood cabinets, a bidet, gray walls, a vessel sink, wood countertops, brown countertops and a floating vanity
Find the right local pro for your project

 Yankee Barn Homes
Post and Beam Tea House is an open air garden or waterside structure.
Inspiration for a small timeless detached studio / workshop shed remodel in Burlington
Inspiration for a small timeless detached studio / workshop shed remodel in Burlington
 Rhino Rock llp

As the garden was built on top of a filled-in swimming pool, raised beds and planters were incorporated to enable a variety of plants to be planted, such as bamboos, Japanese Maples, dome-shaped yew and pittosporum 'tom thumb' amongst others. A traditional Japanese water feature with a Natsume Bachi and bamboo spout were used.

 Trilogy Partners
Japanese Tea House Kitchen and Bath Vanity. Hand made hickory cabinetry an tung oil finish. Black Cambria Granite with a honed finish. Sea Grass Travertine Tile in the Bathroom. Antique vanity cabinet with vessel sink. Designed by Trilogy Partners, Trey Parker, and Laura Frey. Built by Trilogy Partners.
 Anderson Design / ErosionZ. Minnesota Landscape.
Handcrafted deck steps out from upper level breakfast room. Deck overlooks the entire back gardens, stream, cascades, and tea house. Credit: Tad Anderson. All rights exclusively reserved.



 Oregon Cottage Company
Example of a small asian loft-style light wood floor bedroom design in Portland with brown walls

 Neumann Mendro Andrulaitis Architects LLP
Jim Bartsch
Inspiration for a large coastal white two-story mixed siding exterior home remodel in Santa Barbara
Inspiration for a large coastal white two-story mixed siding exterior home remodel in Santa Barbara

 Interiors by Maite Granda
This room was fun to design. With birds that visit the room with only leaving the door open and inspired us to create a concept with birdcages, trees, whites, pink and baby furniture, a reading corner inside her little house and mirror windows that bring nature inside
Rolando Diaz & Bluemoon Filmworks

 NEAT Method Santa Barbara
Transitional home design photo in Santa Barbara with open cabinets and white cabinets



Sponsored
Fredericksburg, OH

High Point Cabinets
Columbus' Experienced Custom Cabinet Builder | 4x Best of Houzz Winner

 Alexander Butler | Design Services, LLC
Bedroom - large zen master gray floor and limestone floor bedroom idea with gray walls and no fireplace
 Alexander Butler | Design Services, LLC
Example of a mid-sized limestone floor and gray floor front door design with white walls and a medium wood front door
 Trilogy Partners
The Rocky Regions best and boldest example of Western - Mountain - Asian fusion. Featured in Architectural Digest May 2010 Clay Schwarck Photography
Small mountain style back porch photo in Denver with decking and a roof extension
Small mountain style back porch photo in Denver with decking and a roof extension

 Andrew A. Willett, Architect, PA
Shoji type doors on exterior hung track sets. The clipped oculus window turned out rather amazing.
Photos by Jay Weiland
Small asian shed photo
Small asian shed photo

Sponsored
Delaware, OH

Buckeye Basements, Inc.
Central Ohio's Basement Finishing ExpertsBest Of Houzz '13-'21

 Hoffman Grayson Architects LLP
The view from beyond the Koi Pond, looking across the pool area to the Japanese Garden beyond.
Photo by Glen Grayson, Architect.
Design ideas for a mid-sized full sun backyard landscaping in New York with decking for summer.
Design ideas for a mid-sized full sun backyard landscaping in New York with decking for summer.
 Hoffman Grayson Architects LLP
Steps leading into the Japanese Garden.
Glen Grayson, Architect
This is an example of a mid-sized full sun backyard stone landscaping in New York for summer.
This is an example of a mid-sized full sun backyard stone landscaping in New York for summer.

 Dura Supreme Cabinetry
This modern farmhouse kitchen features a beautiful combination of Navy Blue painted and gray stained Hickory cabinets that’s sure to be an eye-catcher. The elegant “Morel” stain blends and harmonizes the natural Hickory wood grain while emphasizing the grain with a subtle gray tone that beautifully coordinated with the cool, deep blue paint.
The “Gale Force” SW 7605 blue paint from Sherwin-Williams is a stunning deep blue paint color that is sophisticated, fun, and creative. It’s a stunning statement-making color that’s sure to be a classic for years to come and represents the latest in color trends. It’s no surprise this beautiful navy blue has been a part of Dura Supreme’s Curated Color Collection for several years, making the top 6 colors for 2017 through 2020.
Beyond the beautiful exterior, there is so much well-thought-out storage and function behind each and every cabinet door. The two beautiful blue countertop towers that frame the modern wood hood and cooktop are two intricately designed larder cabinets built to meet the homeowner’s exact needs.
The larder cabinet on the left is designed as a beverage center with apothecary drawers designed for housing beverage stir sticks, sugar packets, creamers, and other misc. coffee and home bar supplies. A wine glass rack and shelves provides optimal storage for a full collection of glassware while a power supply in the back helps power coffee & espresso (machines, blenders, grinders and other small appliances that could be used for daily beverage creations. The roll-out shelf makes it easier to fill clean and operate each appliance while also making it easy to put away. Pocket doors tuck out of the way and into the cabinet so you can easily leave open for your household or guests to access, but easily shut the cabinet doors and conceal when you’re ready to tidy up.
Beneath the beverage center larder is a drawer designed with 2 layers of multi-tasking storage for utensils and additional beverage supplies storage with space for tea packets, and a full drawer of K-Cup storage. The cabinet below uses powered roll-out shelves to create the perfect breakfast center with power for a toaster and divided storage to organize all the daily fixings and pantry items the household needs for their morning routine.
On the right, the second larder is the ultimate hub and center for the homeowner’s baking tasks. A wide roll-out shelf helps store heavy small appliances like a KitchenAid Mixer while making them easy to use, clean, and put away. Shelves and a set of apothecary drawers help house an assortment of baking tools, ingredients, mixing bowls and cookbooks. Beneath the counter a drawer and a set of roll-out shelves in various heights provides more easy access storage for pantry items, misc. baking accessories, rolling pins, mixing bowls, and more.
The kitchen island provides a large worktop, seating for 3-4 guests, and even more storage! The back of the island includes an appliance lift cabinet used for a sewing machine for the homeowner’s beloved hobby, a deep drawer built for organizing a full collection of dishware, a waste recycling bin, and more!
All and all this kitchen is as functional as it is beautiful!
Request a FREE Dura Supreme Brochure Packet:
http://www.durasupreme.com/request-brochure
11