
Search results for "Teach children" in Home Design Ideas

 First State Building & Design
We expanded an existing deck with new stairs, railing, decking, deck board design, lighting, complete with all post and beam wraps. All decking you see is Zuri decking with Timbertech Rail Systems. We installed riser lights up the stairs with post caps on top of all posts.

 Wilkinson Design Corporation
Basement craft room with tack board material and durable linoleum floors.
VHT Studios
Inspiration for a mid-sized transitional gender-neutral linoleum floor playroom remodel in Chicago
Inspiration for a mid-sized transitional gender-neutral linoleum floor playroom remodel in Chicago


Find the right local pro for your project
 Blue Hibiscus Gardens
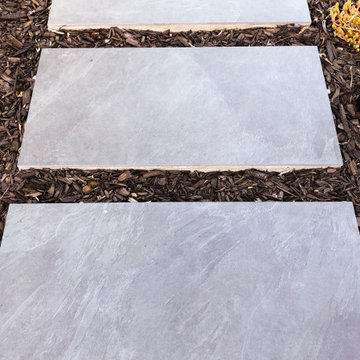
This is an example of a large contemporary drought-tolerant front yard walkway in San Francisco.





 Moss Yaw Design studio
a narrow vertical gap at the entry cedar and adjacent drywall allows visitors a peek to the open kitchen and living via a unique interior detail
Example of a small 1960s wood wall entry hall design in Orange County
Example of a small 1960s wood wall entry hall design in Orange County



 General Shale
Delightful "Nottingham Tudor" brick home using gray mortar.
Home design - traditional three-story brick beige home design idea with a clipped gable roof
Home design - traditional three-story brick beige home design idea with a clipped gable roof

 Cedar Creek Landscapes
Inspiration for a small timeless brick front porch remodel in Philadelphia with a roof extension
 Backyard Buildings
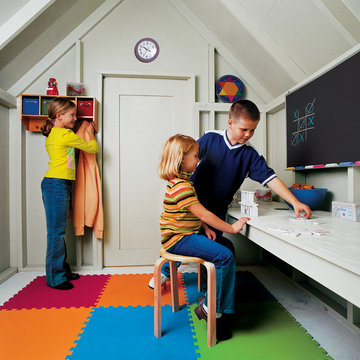
The interior gives you plenty of wall space for kids to decorate with stickers, posters and anything else their heart desires. Let kids show off their interior design skills.


 Cathie Hong Interiors
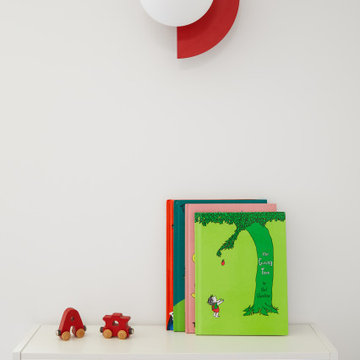
This Australian-inspired new construction was a successful collaboration between homeowner, architect, designer and builder. The home features a Henrybuilt kitchen, butler's pantry, private home office, guest suite, master suite, entry foyer with concealed entrances to the powder bathroom and coat closet, hidden play loft, and full front and back landscaping with swimming pool and pool house/ADU.


16