
Search results for "Teachers" in Home Design Ideas

 Morningside Architects LLP
Morningside Architects, LLP
Structural Engineers: Structural Consulting Co. Inc.
Contractor:Lucas Craftsmanship
Photography: Rick Gardner Photography

 Ambiance

This rural contemporary home was designed for a couple with two grown children not living with them. The couple wanted a clean contemporary plan with attention to nice materials and practical for their relaxing lifestyle with them, their visiting children and large dog. The designer was involved in the process from the beginning by drawing the house plans. The couple had some requests to fit their lifestyle.
Central location for the former music teacher's grand piano
Tall windows to take advantage of the views
Bioethanol ventless fireplace feature instead of traditional fireplace
Casual kitchen island seating instead of dining table
Vinyl plank floors throughout add warmth and are pet friendly
Find the right local pro for your project
 Cheryl Oldershaw Chant
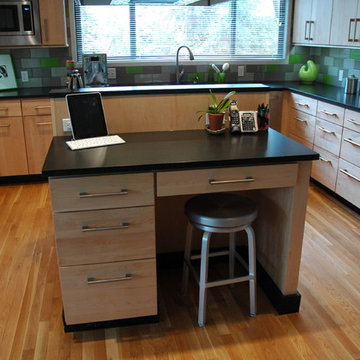
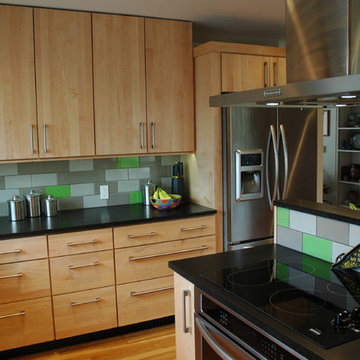
Honey I'm "Honed".... beautiful honed black absolute granite countertops with slab natural maple cabinetry and sleek stainless steel appliances, new usb outlet at desk with fun "Teacher's" Apple Green Accented backsplash
 Cheryl Oldershaw Chant
Honey I'm "Honed".... beautiful honed black absolute granite countertops with slab natural maple cabinetry and sleek stainless steel appliances, new usb outlet at desk with fun "Teacher's" Apple Green Accented backsplash
 Murals and Decorative Painting by Shannon Geis
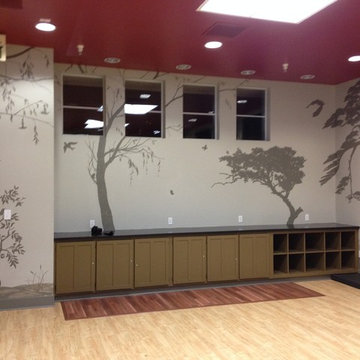
To the right is the Asian style trees and a big owl.
Zen home design photo in San Francisco
Zen home design photo in San Francisco
 Murals and Decorative Painting by Shannon Geis
I love how the mural wraps around onto the adjacent walls. Can I say I love about my own work. This was a really fun mural that I finished in one week. The silhouette fish give a sense of depth. Sorry about the picture quality!
 Studio InSitu Architects

The best features of this loft were formerly obscured by its worst. While the apartment has a rich history—it’s located in a former bike factory, it lacked a cohesive floor plan that allowed any substantive living space.
A retired teacher rented out the loft for 10 years before an unexpected fire in a lower apartment necessitated a full building overhaul. He jumped at the chance to renovate the apartment and asked InSitu to design a remodel to improve how it functioned and elevate the interior. We created a plan that reorganizes the kitchen and dining spaces, integrates abundant storage, and weaves in an understated material palette that better highlights the space’s cool industrial character.
 Morningside Architects LLP
Morningside Architects, LLP
Structural Engineers: Structural Consulting Co. Inc.
Contractor:Lucas Craftsmanship
Photography: Rick Gardner Photography
 ForeverLawn, Inc.
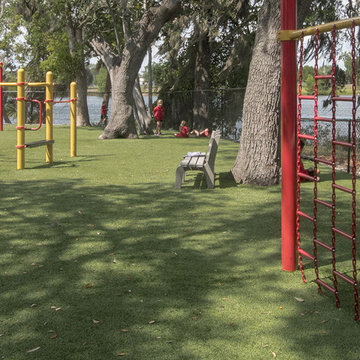
Lake Highland Preparatory School is the largest private school in Orlando, FL. The school chose Playground Grass Extreme for their two large playgrounds, which are shaded by beautiful mature trees and are set on a hill overlooking Lake Highland. The Playground Grass provides a soft, springy surface that gives parents and teachers peace of mind that the children are safe when playing on the playground.
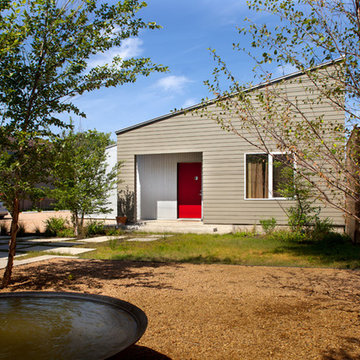 Morningside Architects LLP
Morningside Architects, LLP
Structural Engineers: Structural Consulting Co. Inc.
Contractor:Lucas Craftsmanship
Photography: Rick Gardner Photography
 Ambiance

This rural contemporary home was designed for a couple with two grown children not living with them. The couple wanted a clean contemporary plan with attention to nice materials and practical for their relaxing lifestyle with them, their visiting children and large dog. The designer was involved in the process from the beginning by drawing the house plans. The couple had some requests to fit their lifestyle.
Central location for the former music teacher's grand piano
Tall windows to take advantage of the views
Bioethanol ventless fireplace feature instead of traditional fireplace
Casual kitchen island seating instead of dining table
Vinyl plank floors throughout add warmth and are pet friendly
 Irons Brothers Construction Inc

A retired teacher and grandmother, our client raised her family in this Valley view home. With amazing potential for an enhanced territorial view, this project had been on our client’s mind for quite some time. She was very particular in selecting us as her design and build team. With deep roots in her community, it was important to her that she works with a local community-based team to design a new space, while respecting its roots and craftsmanship, that her late husband had helped build.
 Quartertide Holding Co Inc.
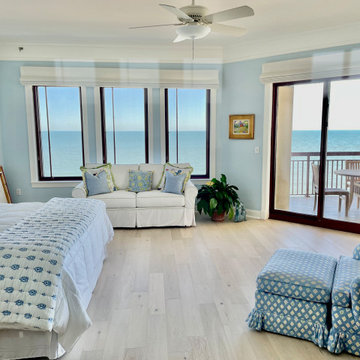
ABOUT THIS PROJECT: On a tight timeline from the sale of their beachfront home, the Owner's purchased this premium 4000 sqft penthouse condo on the ocean at Jacksonville Beach with the need to update quickly.
FINISH WORK: The couple appreciated the pre-construction planning, drawings and construction which ended on time as promised for their move in date. Good projects are well thought out and reflected in the finished results.
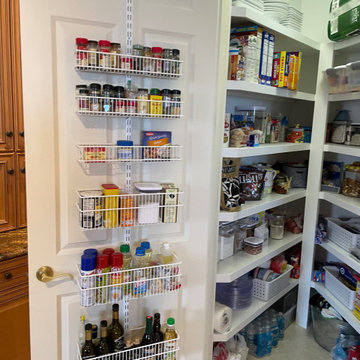
THE UPDATE: The flooring is a mix of blond oak engineered planks and Italian travertine in the hallways along with new millwork/baseboards and trims. . As avid readers, new custom cabinetry entertainment/ media and bookcases were added and a full house paint-out was made with specialty finishes to the vestibule foyer. They valued their old home's pantry system, so we made a custom version to fit their new space and added lighting, a wine "cellar" with a eurocave and added an exercise room with additional soundproofing for those in residence below.
CONTRACTOR'S Note: This couple - a healthcare CEO and his wife, a retired teacher and college admissions director for Bolles- were such a delight to work with and know. You can't help but be refreshed and uplifted by their bright and joyful taste. - Matthew Winchenbach, CGC
 Quartertide Holding Co Inc.
ABOUT THIS PROJECT: On a tight timeline from the sale of their beachfront home, the Owner's purchased this premium 4000 sqft penthouse condo on the ocean at Jacksonville Beach with the need to update quickly.
FINISH WORK: The couple appreciated the pre-construction planning, drawings and construction which ended on time as promised for their move in date. Good projects are well thought out and reflected in the finished results.
THE UPDATE: The flooring is a mix of blond oak engineered planks and Italian travertine in the hallways along with new millwork/baseboards and trims. . As avid readers, new custom cabinetry entertainment/ media and bookcases were added and a full house paint-out was made with specialty finishes to the vestibule foyer. They valued their old home's pantry system, so we made a custom version to fit their new space and added lighting, a wine "cellar" with a eurocave and added an exercise room with additional soundproofing for those in residence below.
CONTRACTOR'S Note: This couple - a healthcare CEO and his wife, a retired teacher and college admissions director for Bolles- were such a delight to work with and know. You can't help but be refreshed and uplifted by their bright and joyful taste. - Matthew Winchenbach, CGC
 Ambiance
This rural contemporary home was designed for a couple with two grown children not living with them. The couple wanted a clean contemporary plan with attention to nice materials and practical for their relaxing lifestyle with them, their visiting children and large dog. The designer was involved in the process from the beginning by drawing the house plans. The couple had some requests to fit their lifestyle.
Central location for the former music teacher's grand piano
Tall windows to take advantage of the views
Bioethanol ventless fireplace feature instead of traditional fireplace
Casual kitchen island seating instead of dining table
Vinyl plank floors throughout add warmth and are pet friendly
Clay Bostian
 True Carpentry and Cabinetry
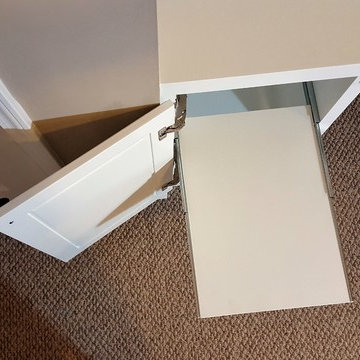
In a common area on the 2nd floor, used as a home-schooling room, I added this built-in desk for the "teacher" (mom). Includes a pull-out printer platform, a pull-out keyboard tray, a pencil drawer, and file cabinet with rails for hanging folders. One shelf of the bookcase is fixed while the other three are adjustable. Baseboard continuous with that in the room.
 Ambiance
This rural contemporary home was designed for a couple with two grown children not living with them. The couple wanted a clean contemporary plan with attention to nice materials and practical for their relaxing lifestyle with them, their visiting children and large dog. The designer was involved in the process from the beginning by drawing the house plans. The couple had some requests to fit their lifestyle.
Central location for the former music teacher's grand piano
Tall windows to take advantage of the views
Bioethanol ventless fireplace feature instead of traditional fireplace
Casual kitchen island seating instead of dining table
Vinyl plank floors throughout add warmth and are pet friendly
Clay Bostian
 Design Inspirations Inc.
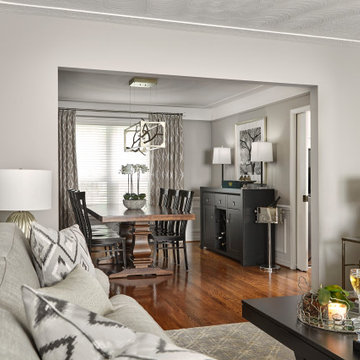
One of our clients is a music teacher and singer. Adding a grand piano and echo-ing the blacks and golds in furniture and lighting ties the elegance throughout the space. Music themed art and soft geometric shapes along with subtle colour tones keeps the space formal but welcoming.
Photography by Kelly Horkoff of KWest Images.
 Lakeside Architecture Inc.
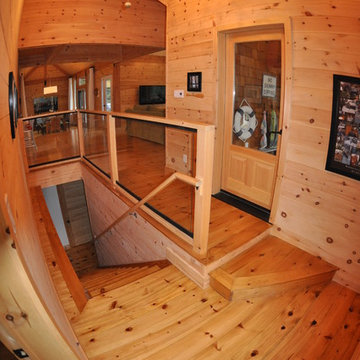
The owners of this cottage are teachers who subdivided the neighbouring family cottage lot. The owners wanted a traditional, cozy but functional space to relax and spend their summers with family and friends. The cottage is set on a point of land and had many set back restrictions. The design resulted in a unique layout and features an all wood interior, a stone fireplace and reclaimed wood floors.
27