
Search results for "Teak bench ideas" in Home Design Ideas

 Sigmar
The deep buttoned ottoman has a leather top and is Sigmar's own design. It has two shelves underneath that creates extra storage space
Example of a large trendy light wood floor and beige floor dressing room design in London with flat-panel cabinets
Example of a large trendy light wood floor and beige floor dressing room design in London with flat-panel cabinets


 First Choice Custom Builders

Custom walk in steam shower with mosaic and tumbled tile, rock tile flooring, teak wood benches and custom pool room lockers.
Example of a large classic beige tile and stone tile travertine floor and beige floor walk-in shower design in Dallas with open cabinets, white cabinets, a one-piece toilet, white walls, an undermount sink, granite countertops and a hinged shower door
Example of a large classic beige tile and stone tile travertine floor and beige floor walk-in shower design in Dallas with open cabinets, white cabinets, a one-piece toilet, white walls, an undermount sink, granite countertops and a hinged shower door
Find the right local pro for your project

 mackmiller design+build
The wainscoting is made from reclaimed white barn board. For this special job, no wood was joined, every edge was eased to look worn with a wavering block plane. Knots, bullet holes, gouges, old paint, saw marks and every other imperfection were embraced and showcased for the story they represented. Nothing looks new.
The ceiling is treated with tongue and grooved, beveled cedar planks.
There is nothing more incongruous than when a room is rustic but the sheetrock walls are left smooth - especially when the wall are left white. To give the walls an aged look we used a two-tone yellow-gold, coarse Venetian plaster.
PHOTO CREDIT: John Ray


 Jason Dewey Photography
Jason Dewey Photography
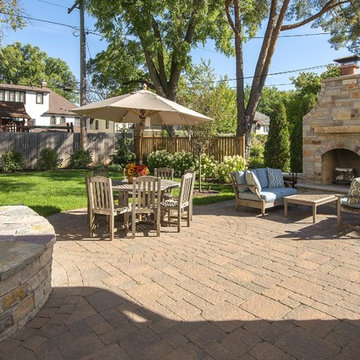
Trendy patio photo in Denver with a fire pit and no cover
Trendy patio photo in Denver with a fire pit and no cover

 Normandy Remodeling
These floor to ceiling book shelves double as a storage and an eye- capturing focal point that surrounds the head board, making the bed in this master bedroom, the center of attention.
Learn more about Chris Ebert, the Normandy Remodeling Designer who created this space, and other projects that Chris has created: https://www.normandyremodeling.com/team/christopher-ebert
Photo Credit: Normandy Remodeling


 IS Architecture

Example of a small arts and crafts side yard concrete patio design in San Diego with no cover

 Anchor Builders
Builder: Anchor Builders / Building design by Fluidesign Studio and Anchor Builders. Interior finishes by Fluidesign Studio. Plans drafted by Fluidesign Studio and Orfield Drafting / Photos: Seth Benn Photography
 Tamalpais Construction Company
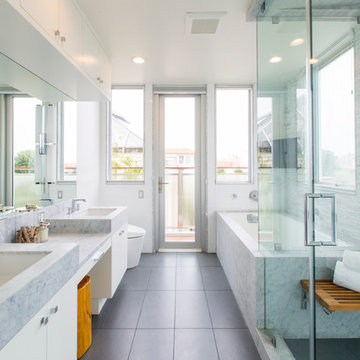
Example of a trendy white tile corner shower design in San Francisco with an undermount sink, flat-panel cabinets, white cabinets, an undermount tub and white walls

 Paul N. Brow, Architect, LLC
Built-in custom polished concrete fire -pit with surrounding brick bench with a bluestone cap. Bluestone patio paving with slot of gray beach pebbles. Fire-pit has natural gas with an electric spark starter. Bench seating has a wood screen wall that includes lighting & supports vine growth.
 Kenowa Builders

Mid-sized transitional porcelain tile mudroom photo in Grand Rapids with gray walls and a white front door

 Angela Flournoy
Photo: Angela Flournoy © 2013 Houzz
Example of a classic garage workshop design in Dallas
Example of a classic garage workshop design in Dallas

Sponsored
Fredericksburg, OH

High Point Cabinets
Columbus' Experienced Custom Cabinet Builder | 4x Best of Houzz Winner
 Frederick Custom Homes, Inc.

Large trendy gender-neutral carpeted and beige floor dressing room photo in San Francisco with flat-panel cabinets and gray cabinets

 MAC Custom Homes
The built in bench with plenty of storage creates an efficient family entry. Separation from the laundry provides a perfect place for the family dog to hang out while he's drying off after a swim! Complete with his own entry door!
photo by: Jason Hulet

 Charisma Design
Example of a transitional 3/4 white tile alcove shower design in San Francisco with black cabinets, gray walls, a vessel sink, recessed-panel cabinets, a one-piece toilet, marble countertops and white countertops

 Marcia Moore Design
Best of Houzz 2016 Dining Room Design winner. The custom built-in banquette allowed the breakfast nook to seat 5 people comfortably and not encroach on the walking space. Custom dark wood cabinet houses breakfast dishes. Wood and marble look alike porcelain tiles set on the diagonal add interest to a large floor space. The coffers on the ceiling create the same interest on the ceiling. Notice the 3 elephants holding up the table top.
Michael Jacobs Photography


 Carlyn And Company Interiors + Design
Holly Polgreen
Inspiration for a timeless mudroom remodel in DC Metro
Inspiration for a timeless mudroom remodel in DC Metro
 Margie Grace - Grace Design Associates

Sandy Beach with custom built stone stone bench and firepit. Custom Teak and Cement furniture. Modern and Natural materials makes for an interesting Landscape

34