
Search results for "Teak floor" in Home Design Ideas
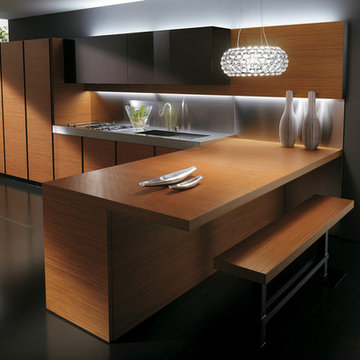
Inspiration for a mid-sized modern l-shaped ceramic tile eat-in kitchen remodel in Toronto with flat-panel cabinets, medium tone wood cabinets, wood countertops, metallic backsplash, metal backsplash and a peninsula

 Foley Built
Inspiration for a 1950s blue tile and subway tile alcove bathtub remodel in San Francisco with flat-panel cabinets and medium tone wood cabinets

 Lexie Saine Design
Transitional white tile gray floor, double-sink and vaulted ceiling bathroom photo in San Francisco with shaker cabinets, light wood cabinets, an undermount sink, a hinged shower door, white countertops and a floating vanity
Find the right local pro for your project

 Janet Brooks Design
Blue glass pebble tile covers the back wall of this master bath vanity. Shades of blue and teal are the favorite choices for this client's home, and a private patio off the tub area gives the opportunity for intimate relaxation.
 InsideWright

1/2 bath, with marble walls and a custom vanity.
Brittany Ambridge
Bathroom - small transitional white tile and marble tile porcelain tile and blue floor bathroom idea in New York with white walls, a hinged shower door, white countertops, flat-panel cabinets, orange cabinets and an undermount sink
Bathroom - small transitional white tile and marble tile porcelain tile and blue floor bathroom idea in New York with white walls, a hinged shower door, white countertops, flat-panel cabinets, orange cabinets and an undermount sink
 Steinberg Custom Designs
Kristina O'Brien Photography

Corner bathtub - large transitional master white tile ceramic tile corner bathtub idea in Portland Maine with flat-panel cabinets, light wood cabinets, a two-piece toilet, white walls and an undermount sink
Corner bathtub - large transitional master white tile ceramic tile corner bathtub idea in Portland Maine with flat-panel cabinets, light wood cabinets, a two-piece toilet, white walls and an undermount sink

 Phinney Design Group
Rob Spring Photography
Mountain style three-story exterior home photo in New York
Mountain style three-story exterior home photo in New York



 Harold Leidner Landscape Architects
Completed in the summer of 2013, this modern garden is located in Highland Park, Texas just north of Dallas. This garden features a modern edge with a swimming pool, concrete terraces, Ipe wood decks, a unique wood fence an outdoor shade structure with fireplace. The garden also includes and outdoor cooking area with Kalamazoo appliances.
 Janette Mallory Interior Design Inc.
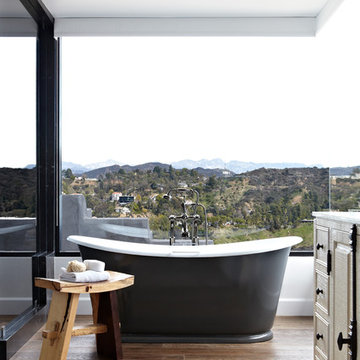
Freestanding bathtub - traditional dark wood floor freestanding bathtub idea in Los Angeles with raised-panel cabinets

 Gonyea Custom Homes
Kitchen with attached dinette. Plenty of white cabinets and central island with seating. Photography by Spacecrafting
Eat-in kitchen - large transitional u-shaped light wood floor eat-in kitchen idea in Minneapolis with a farmhouse sink, recessed-panel cabinets, white cabinets, quartz countertops, brown backsplash, subway tile backsplash, stainless steel appliances and an island
Eat-in kitchen - large transitional u-shaped light wood floor eat-in kitchen idea in Minneapolis with a farmhouse sink, recessed-panel cabinets, white cabinets, quartz countertops, brown backsplash, subway tile backsplash, stainless steel appliances and an island

Freestanding bathtub - mid-sized transitional master gray tile and porcelain tile travertine floor freestanding bathtub idea in San Francisco with an undermount sink, flat-panel cabinets, light wood cabinets, white walls and marble countertops

 Grossmueller's Design Consultants
John Tsantes
Example of a large trendy master gray tile and porcelain tile mosaic tile floor and brown floor freestanding bathtub design in DC Metro with flat-panel cabinets, light wood cabinets, white walls, an undermount sink, quartz countertops and a hinged shower door
Example of a large trendy master gray tile and porcelain tile mosaic tile floor and brown floor freestanding bathtub design in DC Metro with flat-panel cabinets, light wood cabinets, white walls, an undermount sink, quartz countertops and a hinged shower door

Sponsored
Columbus, OH

Snider & Metcalf Interior Design, LTD
Leading Interior Designers in Columbus, Ohio & Ponte Vedra, Florida

 Pu'uwai Design & Construction
The living room has a built-in media niche. The cabinet doors are paneled in white to match the walls while the top is a natural live edge in Monkey Pod wood. The feature wall was highlighted by the use of modular arts in the same color as the walls but with a texture reminiscent of ripples on water. On either side of the TV hang a cluster of wooden pendants. The paneled walls and ceiling are painted white creating a seamless design. The teak glass sliding doors pocket into the walls creating an indoor-outdoor space. The great room is decorated in blues, greens and whites, with a jute rug on the floor, a solid log coffee table, slip covered white sofa, and custom blue and green throw pillows.


 Demetriades + Walker
Peter Peirce


This is an example of a transitional screened-in porch design in New York.
This is an example of a transitional screened-in porch design in New York.

 株式会社アステック
1988年に創業し、ホテル・旅館・介護施設・個人住宅・マンション向けにオーダー浴槽をはじめ、デザイン浴槽、ユニットバス、シャワーユニット等、独自の開発に基づくオリジナルな設計思想をもとに、お風呂まわりをトータルにサポートする浴槽メーカーです。
Asian deck photo in Tokyo with beige walls
Asian deck photo in Tokyo with beige walls



Mid-sized transitional open concept and formal dark wood floor living room photo in Nashville with blue walls, a standard fireplace and no tv
 Anthony W Design
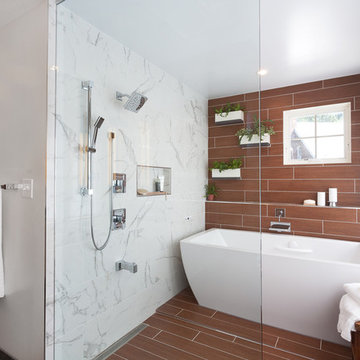

We loved the combination of the wood "decking" in the shower, the overhead rain shower feature, natural light and open concept here.
Inspiration for a modern white tile double-sink wet room remodel in Phoenix with flat-panel cabinets, white cabinets, concrete countertops, white countertops and a floating vanity
Inspiration for a modern white tile double-sink wet room remodel in Phoenix with flat-panel cabinets, white cabinets, concrete countertops, white countertops and a floating vanity
 Context

Small 1950s l-shaped dark wood floor and brown floor open concept kitchen photo in New York with an undermount sink, flat-panel cabinets, black cabinets, quartz countertops, white backsplash, ceramic backsplash, stainless steel appliances, an island and white countertops
48