
Search results for "Teal vent" in Home Design Ideas
 Esslinger Design Company
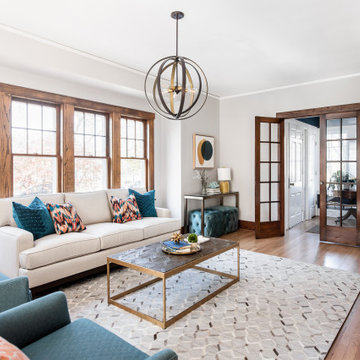
The redesign of the fireplace was the starting point for the project and it was totally reimagined. We started with classic stacked stone. Custom floating cabinets were built to not only accommodate the floor vent but also for firewood storage. The mantel was the final piece of the puzzle and the shape was designed to follow the profile of the wall, then stained to match the home’s original woodwork.
Seating was designed to encourage conversations and board games. Accents in gold, teal, and orange add personality. Unique wall sconces and an overhead pendant are the jewelry of the room.
Photography by Picture Perfect House
 ReVision Design + Build
© Ascendant Imaging
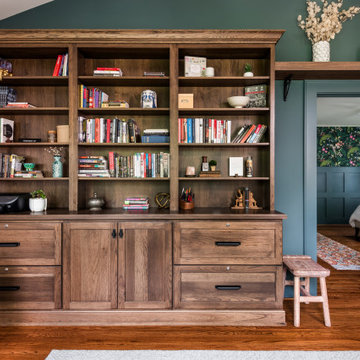
Home office library - mid-sized freestanding desk medium tone wood floor and brown floor home office library idea in Charlotte with blue walls
Home office library - mid-sized freestanding desk medium tone wood floor and brown floor home office library idea in Charlotte with blue walls
 Lelch Audio Video

Flatscreen + Apple TV + surround sound.
Scott Amundson Photography
Inspiration for a mid-sized transitional look-out carpeted and beige floor basement remodel in Minneapolis with beige walls and a stone fireplace
Inspiration for a mid-sized transitional look-out carpeted and beige floor basement remodel in Minneapolis with beige walls and a stone fireplace
Find the right local pro for your project
 Esslinger Design Company
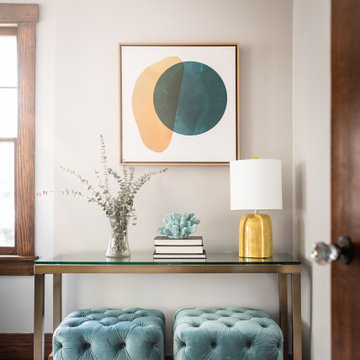
The redesign of the fireplace was the starting point for the project and it was totally reimagined. We started with classic stacked stone. Custom floating cabinets were built to not only accommodate the floor vent but also for firewood storage. The mantel was the final piece of the puzzle and the shape was designed to follow the profile of the wall, then stained to match the home’s original woodwork.
Seating was designed to encourage conversations and board games. Accents in gold, teal, and orange add personality. Unique wall sconces and an overhead pendant are the jewelry of the room.
Photography by Picture Perfect House
 Victoria Sheffield

Midcentury modern kitchen with white kitchen cabinets, solid surface countertops, and tile backsplash. Open shelving is used throughout. The wet bar design includes teal grasscloth. The floors are the original 1950's Saltillo tile. A flush mount vent hood has been used to not obstruct the view.
 Nash and Associates Architects

Large trendy open concept dark wood floor living room photo in Seattle with beige walls, a two-sided fireplace, a tile fireplace and a wall-mounted tv
 Transformations Building and Remodeling

Kitchen - 1960s l-shaped medium tone wood floor kitchen idea in Austin with flat-panel cabinets, green cabinets, multicolored backsplash, white appliances and yellow countertops

Sponsored
Plain City, OH

Kuhns Contracting, Inc.
Central Ohio's Trusted Home Remodeler Specializing in Kitchens & Baths
 Camelot Homes
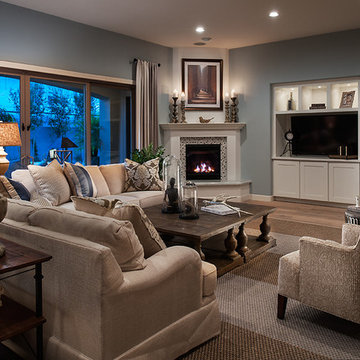
Cozy Great Room in a warm shade of teal blue. Retractable sliding doors bring the outside in.
Inspiration for a transitional family room remodel in Phoenix
Inspiration for a transitional family room remodel in Phoenix
 Esslinger Design Company
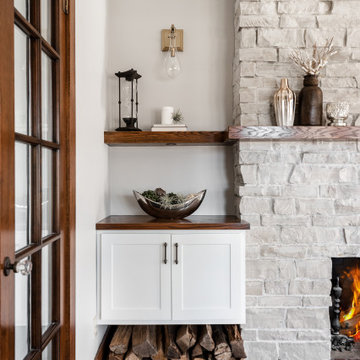
The redesign of the fireplace was the starting point for the project and it was totally reimagined. We started with classic stacked stone. Custom floating cabinets were built to not only accommodate the floor vent but also for firewood storage. The mantel was the final piece of the puzzle and the shape was designed to follow the profile of the wall, then stained to match the home’s original woodwork.
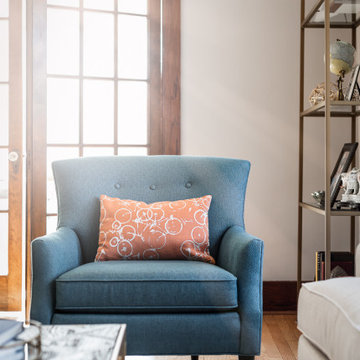
Seating was designed to encourage conversations and board games. Accents in gold, teal, and orange add personality. Unique wall sconces and an overhead pendant are the jewelry of the room.
Photography by Picture Perfect House
 Texas Home Exteriors

The timeless beauty of white shaker cottage style cabinets with antique brass hardware with stainless steel gas stove and vent hood. The blue tile with silver electrical plates and the granite countertop with cremes, ambers, browns and some black multi-colors set it off quite nicely!
 Esslinger Design Company
The redesign of the fireplace was the starting point for the project and it was totally reimagined. We started with classic stacked stone. Custom floating cabinets were built to not only accommodate the floor vent but also for firewood storage. The mantel was the final piece of the puzzle and the shape was designed to follow the profile of the wall, then stained to match the home’s original woodwork.
Seating was designed to encourage conversations and board games. Accents in gold, teal, and orange add personality. Unique wall sconces and an overhead pendant are the jewelry of the room.
Photography by Picture Perfect House
 Finishing Touch Design Studio
Megan Bauer
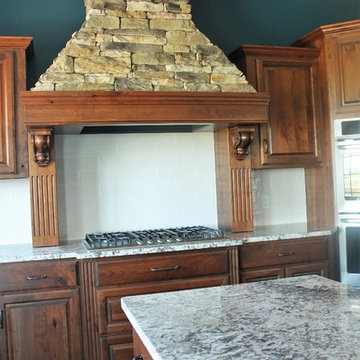
Mountain style u-shaped dark wood floor eat-in kitchen photo in Other with granite countertops, white backsplash, subway tile backsplash, stainless steel appliances, an island, raised-panel cabinets and dark wood cabinets
Mountain style u-shaped dark wood floor eat-in kitchen photo in Other with granite countertops, white backsplash, subway tile backsplash, stainless steel appliances, an island, raised-panel cabinets and dark wood cabinets
 Capitol District Supply
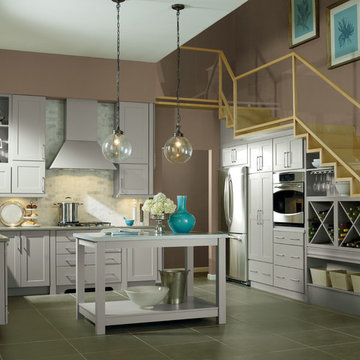
Kemper Larsen Cabinets with Island
Example of a mid-sized trendy u-shaped porcelain tile eat-in kitchen design in Boston with an undermount sink, gray backsplash, stainless steel appliances, an island, subway tile backsplash, shaker cabinets, gray cabinets and quartzite countertops
Example of a mid-sized trendy u-shaped porcelain tile eat-in kitchen design in Boston with an undermount sink, gray backsplash, stainless steel appliances, an island, subway tile backsplash, shaker cabinets, gray cabinets and quartzite countertops


 Esslinger Design Company
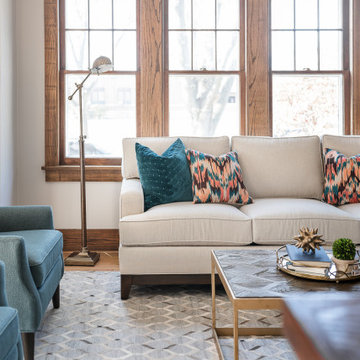
The redesign of the fireplace was the starting point for the project and it was totally reimagined. We started with classic stacked stone. Custom floating cabinets were built to not only accommodate the floor vent but also for firewood storage. The mantel was the final piece of the puzzle and the shape was designed to follow the profile of the wall, then stained to match the home’s original woodwork.
Seating was designed to encourage conversations and board games. Accents in gold, teal, and orange add personality. Unique wall sconces and an overhead pendant are the jewelry of the room.
Photography by Picture Perfect House

 Teale Architecture
Ruhm Luxury Marketing
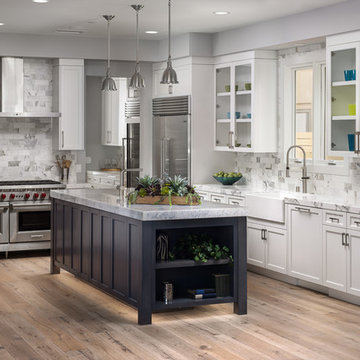
Inspiration for a large contemporary l-shaped medium tone wood floor open concept kitchen remodel in Orange County with a farmhouse sink, shaker cabinets, white cabinets, marble countertops, white backsplash, stainless steel appliances, an island and marble backsplash
Inspiration for a large contemporary l-shaped medium tone wood floor open concept kitchen remodel in Orange County with a farmhouse sink, shaker cabinets, white cabinets, marble countertops, white backsplash, stainless steel appliances, an island and marble backsplash

 Belle Kitchen
Andrea Rugg Photography
Kitchen - contemporary light wood floor and beige floor kitchen idea in Minneapolis with an undermount sink, open cabinets, green cabinets, stainless steel appliances and an island
Kitchen - contemporary light wood floor and beige floor kitchen idea in Minneapolis with an undermount sink, open cabinets, green cabinets, stainless steel appliances and an island


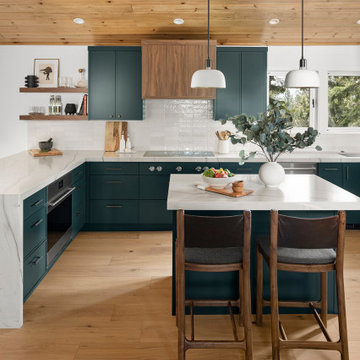
 Ellaire Kitchen & Bath Design
A custom walnut range hood creates a focal point and compliments the rich teal cabinetry, which adds depth and playfulness. The honed Mont Blanc Quartzite countertops add movement and texture and the white oak hardwood flooring compliments the knotty pine ceilings while softening their yellow tones. The result is a warm, modernized space perfect for entertaining.

 Teale Architecture
Jason Schulte
Jessica Lentz, Interior Designer
Large trendy single-wall limestone floor open concept kitchen photo in Orange County with an undermount sink, flat-panel cabinets, dark wood cabinets, quartz countertops, white backsplash, porcelain backsplash, stainless steel appliances and an island
Large trendy single-wall limestone floor open concept kitchen photo in Orange County with an undermount sink, flat-panel cabinets, dark wood cabinets, quartz countertops, white backsplash, porcelain backsplash, stainless steel appliances and an island
7