
Search results for "Teal vent" in Home Design Ideas

Eat-in kitchen - contemporary galley concrete floor eat-in kitchen idea in Austin with an undermount sink, flat-panel cabinets, blue cabinets, white backsplash, glass sheet backsplash, stainless steel appliances and an island
 Susan Currie Design
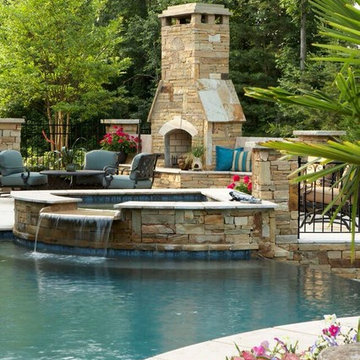
This large backyard had an impressive infinity pool, hot tub, waterfalls and outdoor fireplace, but needed some cozying up. Susan Currie Design reconfigured the layout for outdoor furniture to make the space functional and inviting.
Near the grill, we have a set of tables and chairs for quiet afternoon lunches in the shade. Another seating area in front of the fireplace welcomes dinner guests to linger over drinks and stargaze in the evening. By the pool, chaises and a small side table are perfect for relaxing with a book or magazine.
Teal fabric on the newly upholstered seating and umbrella in a teal color scheme tie in with aqua color of the pool water, and make the seating areas feel cool and refreshing.
Under the covered porch, the homeowners have what are essentially an outdoor living room and dining room. Close to the house, these areas are easy to bring food and drinks out to from inside, and offer a delightful view of the pool and surrounding yard. Because it is covered, this area will stay cooler through much of the day than the rest of the yard, but black drapes are available to close off the area to any direct sun that may find its way in, and add a dramatic finishing touch. An Indonesian teak log planted with succulents brings life to the dining table.
 Alleanza Custom Homes
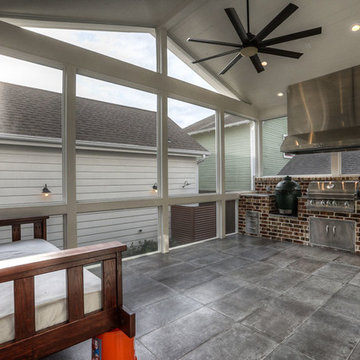
Sunroom - large cottage slate floor sunroom idea in Orange County with a standard ceiling
Find the right local pro for your project
 Dan Davis Design


Color was added to a custom kitchen to help pull the feel of the rest of the house into the cooking area. We cladl the hood in copper and had the island and hood painted green and added pendant lighting. Our clients are art collectors and these two pieces in the background bring a happy note as well.
 Woodhull of Maine

Exposed beams and wood accents abound in this modern Maine barn home kitchen.
Trent Bell Photography
Open concept kitchen - country u-shaped open concept kitchen idea in Portland Maine with flat-panel cabinets, turquoise cabinets, stainless steel appliances, a peninsula and beige countertops
Open concept kitchen - country u-shaped open concept kitchen idea in Portland Maine with flat-panel cabinets, turquoise cabinets, stainless steel appliances, a peninsula and beige countertops
 Jennifer Chapman Designs
Karen Palmer Photography
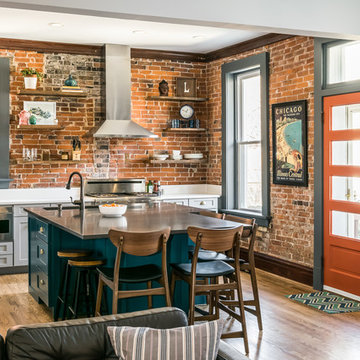
Kitchen - mid-sized industrial medium tone wood floor kitchen idea in St Louis with a single-bowl sink, shaker cabinets, gray cabinets, quartz countertops, brick backsplash, stainless steel appliances, an island and white countertops
Kitchen - mid-sized industrial medium tone wood floor kitchen idea in St Louis with a single-bowl sink, shaker cabinets, gray cabinets, quartz countertops, brick backsplash, stainless steel appliances, an island and white countertops



 Van Kirk & Sons Pools and Spas
This straight line lap pool in Fort Lauderdale is really an incredible and luxurious site. It features a nice sun shelf on the side with custom paver steps, custom landscaping with beautiful palm trees that line up with the custom water bowls! photo by Van Kirk & Sons
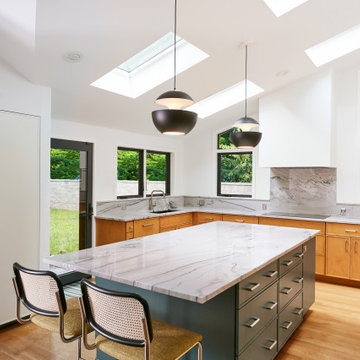
 Clawson Cabinets
Island created using the Key Largo Door style in a custom Benjamin Moore Paint color BM2123-10 Mediterranean Teal. Classic Modern Knoll Cesca Stools with upholstered seats. Surround cabinets are also the Key Largo door style in maple with a hand wiped stain — color is champagne. The custom refrigerator panels are also Key Largo in Designer White. Thermador column refrigerator and freezer with custom Woodharbor panels in Designer White.
Photo by Aimee Photo

 Harper Construction Inc.
William Quarelles
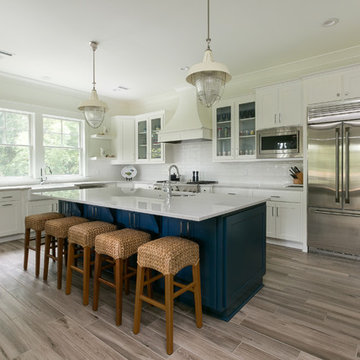
Mid-sized transitional u-shaped dark wood floor and brown floor eat-in kitchen photo in Charleston with a double-bowl sink, shaker cabinets, gray cabinets, granite countertops, white backsplash, cement tile backsplash, stainless steel appliances and an island
Mid-sized transitional u-shaped dark wood floor and brown floor eat-in kitchen photo in Charleston with a double-bowl sink, shaker cabinets, gray cabinets, granite countertops, white backsplash, cement tile backsplash, stainless steel appliances and an island
 Vivid Interior Design - Danielle Loven
Landmark Photography
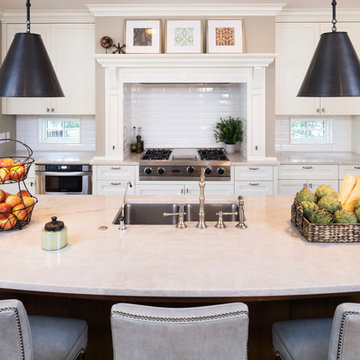
Inspiration for a large transitional galley medium tone wood floor eat-in kitchen remodel in Minneapolis with an undermount sink, recessed-panel cabinets, white cabinets, quartzite countertops, white backsplash, ceramic backsplash, stainless steel appliances and an island
Inspiration for a large transitional galley medium tone wood floor eat-in kitchen remodel in Minneapolis with an undermount sink, recessed-panel cabinets, white cabinets, quartzite countertops, white backsplash, ceramic backsplash, stainless steel appliances and an island

 Esslinger Design Company
The redesign of the fireplace was the starting point for the project and it was totally reimagined. We started with classic stacked stone. Custom floating cabinets were built to not only accommodate the floor vent but also for firewood storage. The mantel was the final piece of the puzzle and the shape was designed to follow the profile of the wall, then stained to match the home’s original woodwork.
Seating was designed to encourage conversations and board games. Accents in gold, teal, and orange add personality. Unique wall sconces and an overhead pendant are the jewelry of the room.
Photography by Picture Perfect House



 Red Leaf Interiors, LLC
Reid Rolls Photography
Inspiration for a contemporary galley medium tone wood floor open concept kitchen remodel in Nashville with flat-panel cabinets, dark wood cabinets, multicolored backsplash, matchstick tile backsplash and paneled appliances
Inspiration for a contemporary galley medium tone wood floor open concept kitchen remodel in Nashville with flat-panel cabinets, dark wood cabinets, multicolored backsplash, matchstick tile backsplash and paneled appliances

 Constructive Design Services
Family making kombucha at the large walnut and marble island.
Example of a large cottage galley travertine floor and beige floor open concept kitchen design in Tampa with an undermount sink, flat-panel cabinets, medium tone wood cabinets, marble countertops, multicolored backsplash, porcelain backsplash, stainless steel appliances, an island and white countertops
Example of a large cottage galley travertine floor and beige floor open concept kitchen design in Tampa with an undermount sink, flat-panel cabinets, medium tone wood cabinets, marble countertops, multicolored backsplash, porcelain backsplash, stainless steel appliances, an island and white countertops
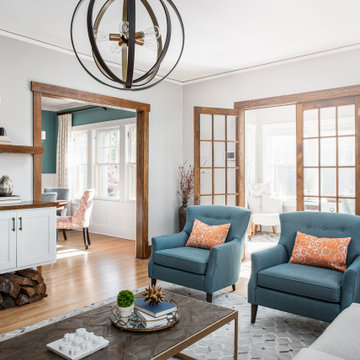 Esslinger Design Company
The redesign of the fireplace was the starting point for the project and it was totally reimagined. We started with classic stacked stone. Custom floating cabinets were built to not only accommodate the floor vent but also for firewood storage. The mantel was the final piece of the puzzle and the shape was designed to follow the profile of the wall, then stained to match the home’s original woodwork.
Seating was designed to encourage conversations and board games. Accents in gold, teal, and orange add personality. Unique wall sconces and an overhead pendant are the jewelry of the room.
Photography by Picture Perfect House
 Renewal Homes,LLC
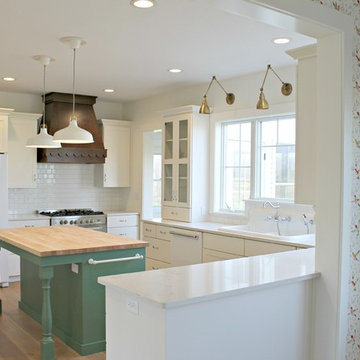
Eat-in kitchen - mid-sized cottage u-shaped light wood floor and beige floor eat-in kitchen idea in Other with a drop-in sink, flat-panel cabinets, white cabinets, quartz countertops, white backsplash, subway tile backsplash, paneled appliances and an island


 Handwerk Art and Design
Perry Hall

Trendy galley gray floor kitchen photo in New York with flat-panel cabinets, blue cabinets, wood countertops, blue backsplash, glass tile backsplash, stainless steel appliances and no island
Trendy galley gray floor kitchen photo in New York with flat-panel cabinets, blue cabinets, wood countertops, blue backsplash, glass tile backsplash, stainless steel appliances and no island
 Alison Kandler Interior Design
Mark Lohman for HGTV Magazine
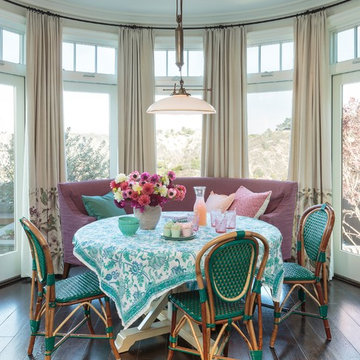
Large beach style dark wood floor great room photo in Los Angeles with beige walls
Large beach style dark wood floor great room photo in Los Angeles with beige walls
 BuyCabinetDirect
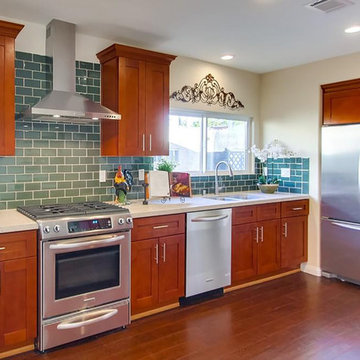
Maple has become among one of the most popular wood choices. This full overlay shaker door style is crafted of solid hardwood with wide framed doors and drawers that make it ideal for many decors. The Newport Collection makes any kitchen the focal point of your home with a modern look making any home have a more eye-appealing view. PRODUCT DETAILS All Wood Maple Full Overlay Solid wood door frame with high-density enginerred wood Recessed Panel Dovetailed 3/4" Solid Wood Drawer with Soft-Closing Under Mount Drawer Glides 3/4" Playwood Edge Front Banded Shelves Matching Interior Open Fame Doors For Display Cabinets Optional Soft-Cosing Doors Upgrade
6