
Search results for "Teal vent" in Home Design Ideas
 ReVision Design + Build


Tall pantry cabinets and wide drawers provide plenty of storage space without wall cabinets, so the mosaic tile backsplash and hood stand out.
© Lassiter Photography
Find the right local pro for your project
 Shawn M Cowdin Construction, LLC

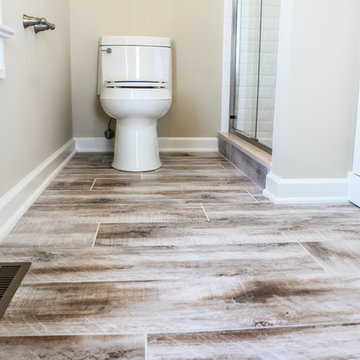
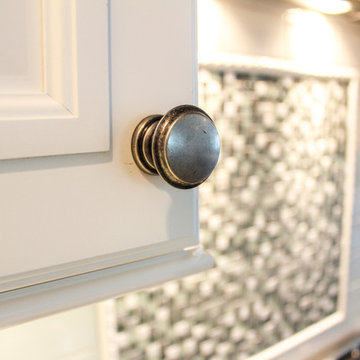
a non-functional 1940's galley kitchen, renovated with new cabinets, appliances, including a microwave drawer and a separate coffe bar to save space and give the small kitchen area an open feel. The owner chose bold colors and wall treatments tomake the space standout
 Baine Contracting, Inc.
Example of a mid-sized beach style u-shaped medium tone wood floor open concept kitchen design in New York with a drop-in sink, shaker cabinets, white cabinets, granite countertops, white backsplash, subway tile backsplash, stainless steel appliances and a peninsula
 Victoria Sheffield

Midcentury modern kitchen with white kitchen cabinets, solid surface countertops, and tile backsplash. Open shelving is used throughout. The wet bar design includes teal grasscloth. The floors are the original 1950's Saltillo tile. A flush mount vent hood has been used to not obstruct the view.


 Boston Dream Group
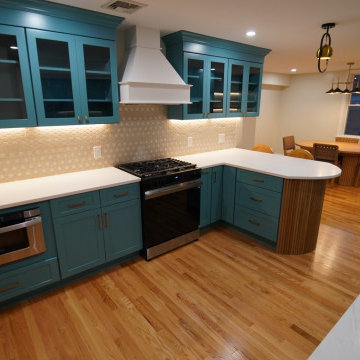
Custom teal Shaker cabinetry paired with white quartz countertops, a paneled vent hood, and a geometric tile backsplash. Warm oak hardwood floors connect the kitchen to the adjoining dining area.
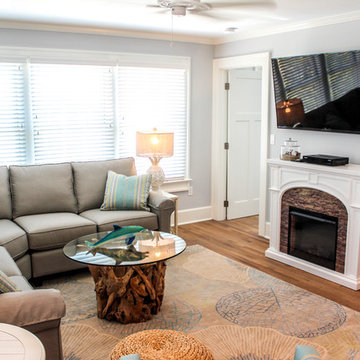 Baine Contracting, Inc.
Example of a mid-sized beach style formal and open concept medium tone wood floor living room design in New York with blue walls, a ribbon fireplace, a wood fireplace surround and a wall-mounted tv
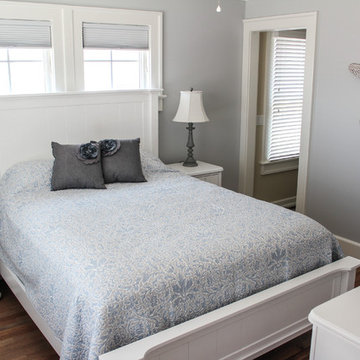 Baine Contracting, Inc.
Bedroom - mid-sized coastal master medium tone wood floor bedroom idea in New York with beige walls and no fireplace
 Shawn M Cowdin Construction, LLC
a non-functional 1940's galley kitchen, renovated with new cabinets, appliances, including a microwave drawer and a separate coffe bar to save space and give the small kitchen area an open feel. The owner chose bold colors and wall treatments tomake the space standout
 Shawn M Cowdin Construction, LLC

a non-functional 1940's galley kitchen, renovated with new cabinets, appliances, including a microwave drawer and a separate coffe bar to save space and give the small kitchen area an open feel. The owner chose bold colors and wall treatments tomake the space standout

Sponsored
Plain City, OH

Kuhns Contracting, Inc.
Central Ohio's Trusted Home Remodeler Specializing in Kitchens & Baths
 Shawn M Cowdin Construction, LLC
a non-functional 1940's galley kitchen, renovated with new cabinets, appliances, including a microwave drawer and a separate coffe bar to save space and give the small kitchen area an open feel. The owner chose bold colors and wall treatments tomake the space standout
 kul grilles
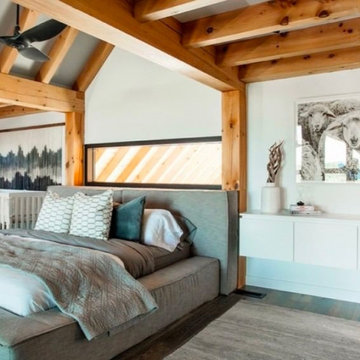
The master bedroom in this home is a luxurious and tranquil sanctuary that offers a perfect blend of comfort and style. As you enter the room, you are immediately struck by the sense of serenity it exudes. The design reflects a sophisticated and modern aesthetic, incorporating a harmonious color palette and thoughtful attention to detail.
The spaciousness of the room allows for the inclusion of a plush king-size bed adorned with high-quality linens and an assortment of cozy pillows, inviting you to relax and unwind.
The walls are painted in a soft, neutral tone, providing a soothing backdrop for the room's carefully curated decor. Elegant artwork adorns the walls, adding a touch of personality and visual interest. The flooring features rich hardwood or plush carpeting, offering a comfortable and luxurious underfoot experience.
To enhance functionality and convenience, the master bedroom is equipped with ample storage solutions. A sleek and stylish dresser or wardrobe provides space for clothing and personal belongings, ensuring a clutter-free environment. The kul grilles Black Monolith vent covers are the perfect finishing touch hidden underneath the ample storage.
Overall, the master bedroom in this home epitomizes comfort, style, and tranquility. It is a carefully designed space that harmonizes modern aesthetics with a sense of serenity, providing a restful retreat for the homeowners.
Photography: Nat Caron Photography
 Baine Contracting, Inc.
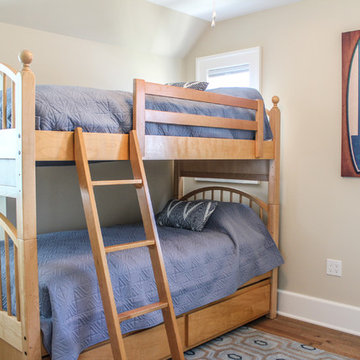
Bedroom - mid-sized coastal master medium tone wood floor bedroom idea in New York with beige walls and no fireplace
 Shawn M Cowdin Construction, LLC

a non-functional 1940's galley kitchen, renovated with new cabinets, appliances, including a microwave drawer and a separate coffe bar to save space and give the small kitchen area an open feel. The owner chose bold colors and wall treatments tomake the space standout


 Victoria Sheffield

Midcentury modern kitchen with white kitchen cabinets, solid surface countertops, and tile backsplash. Open shelving is used throughout. The wet bar design includes teal grasscloth. The floors are the original 1950's Saltillo tile. A flush mount vent hood has been used to not obstruct the view.
 Baine Contracting, Inc.
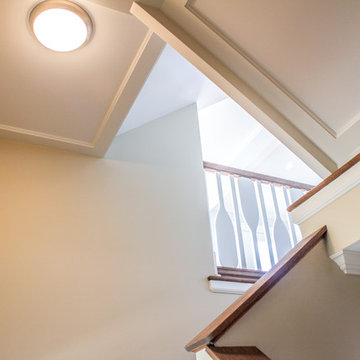
Staircase - mid-sized coastal wooden straight staircase idea in New York with wooden risers
 Victoria Sheffield

Midcentury modern kitchen with white kitchen cabinets, solid surface countertops, and tile backsplash. Open shelving is used throughout. The wet bar design includes teal grasscloth. The floors are the original 1950's Saltillo tile. A flush mount vent hood has been used to not obstruct the view.
12