
Search results for "Teal vent" in Home Design Ideas
 Esslinger Design Company
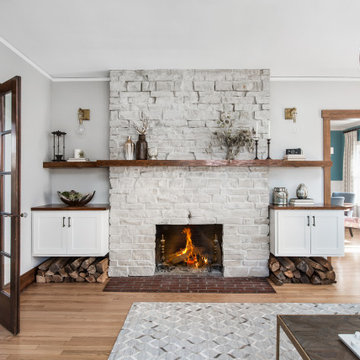
The redesign of the fireplace was the starting point for the project and it was totally reimagined. We started with classic stacked stone. Custom floating cabinets were built to not only accommodate the floor vent but also for firewood storage. The mantel was the final piece of the puzzle and the shape was designed to follow the profile of the wall, then stained to match the home’s original woodwork.
Seating was designed to encourage conversations and board games. Accents in gold, teal, and orange add personality. Unique wall sconces and an overhead pendant are the jewelry of the room.
Photography by Picture Perfect House
 Kailey J. Flynn Photography
© Kailey J. Flynn Photography
Interior Design by: Casey St. John Interiors
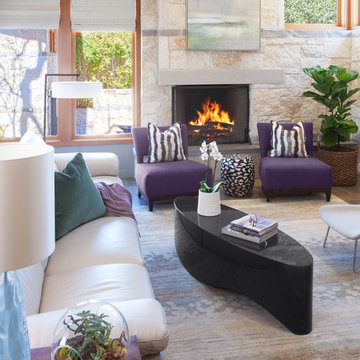
Inspiration for a large transitional open concept family room remodel in Austin with beige walls, a standard fireplace, a stone fireplace and no tv
Inspiration for a large transitional open concept family room remodel in Austin with beige walls, a standard fireplace, a stone fireplace and no tv
 Esslinger Design Company
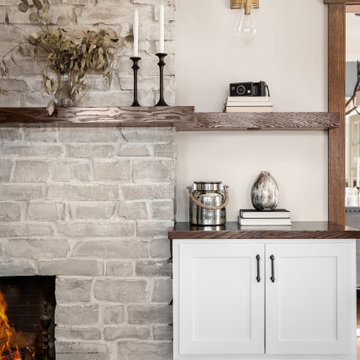
The redesign of the fireplace was the starting point for the project and it was totally reimagined. We started with classic stacked stone. Custom floating cabinets were built to not only accommodate the floor vent but also for firewood storage. The mantel was the final piece of the puzzle and the shape was designed to follow the profile of the wall, then stained to match the home’s original woodwork.
Seating was designed to encourage conversations and board games. Accents in gold, teal, and orange add personality. Unique wall sconces and an overhead pendant are the jewelry of the room.
Photography by Picture Perfect House
Find the right local pro for your project
 Metrix Construction
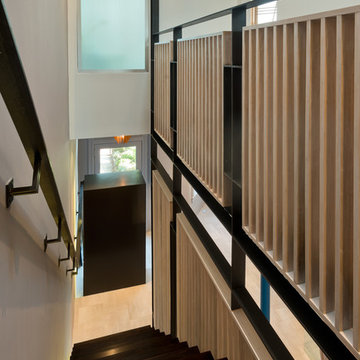
Inspiration for a mid-sized modern painted straight open staircase remodel in Seattle
 CG&S Design-Build
Photography by Ryan Thayer Davis | CG&S Design-Build

Open concept kitchen - mid-sized eclectic u-shaped medium tone wood floor open concept kitchen idea in Austin with flat-panel cabinets, solid surface countertops, paneled appliances, a peninsula and white countertops
Open concept kitchen - mid-sized eclectic u-shaped medium tone wood floor open concept kitchen idea in Austin with flat-panel cabinets, solid surface countertops, paneled appliances, a peninsula and white countertops



 Metrix Construction
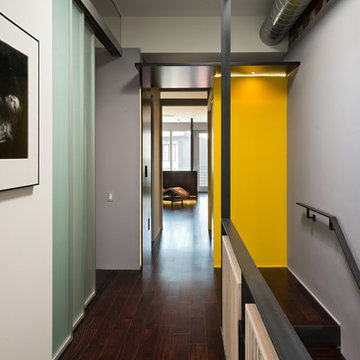
Mid-sized minimalist dark wood floor and brown floor hallway photo in Seattle with gray walls
 Anderson Construction, LLC.
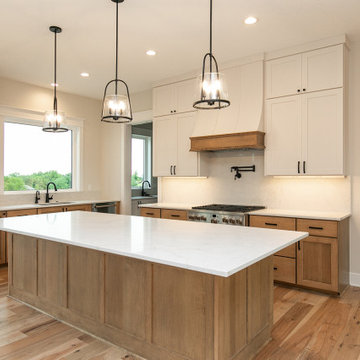
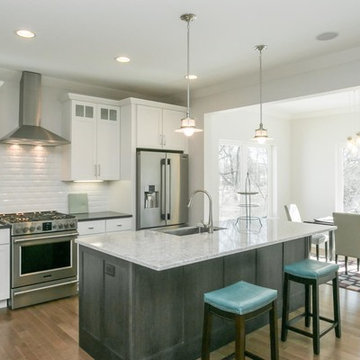
Mid-sized transitional l-shaped medium tone wood floor and brown floor eat-in kitchen photo in Cedar Rapids with an undermount sink, shaker cabinets, white cabinets, marble countertops, white backsplash, subway tile backsplash, stainless steel appliances and an island

 Metrix Construction
Inspiration for a mid-sized modern painted straight open and mixed material railing staircase remodel in Seattle

Sponsored
Plain City, OH

Kuhns Contracting, Inc.
Central Ohio's Trusted Home Remodeler Specializing in Kitchens & Baths
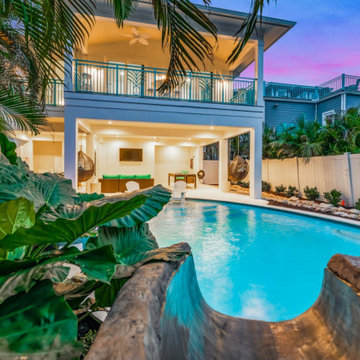

 Atelier Interior Design
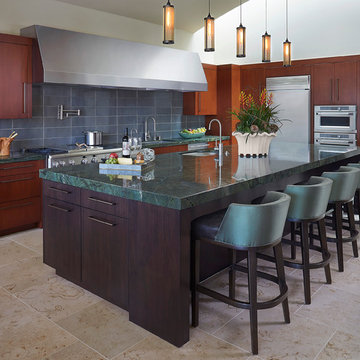
Trendy galley light wood floor kitchen photo in Denver with flat-panel cabinets, dark wood cabinets, gray backsplash and an island

 Coastal Carpet & Tile Carpet One
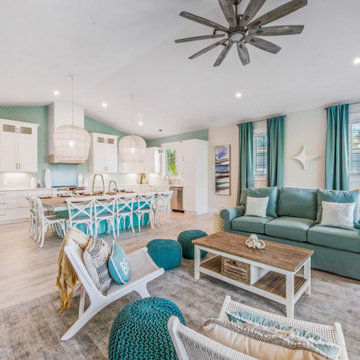
Open concept kitchen - large coastal l-shaped laminate floor and brown floor open concept kitchen idea in Orange County with an undermount sink, shaker cabinets, white cabinets, quartz countertops, stainless steel appliances, an island, white backsplash and white countertops
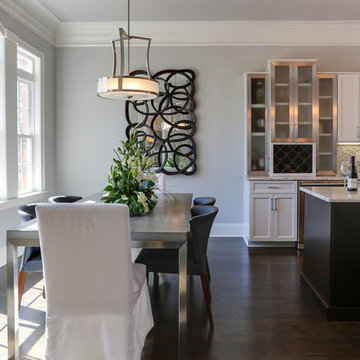


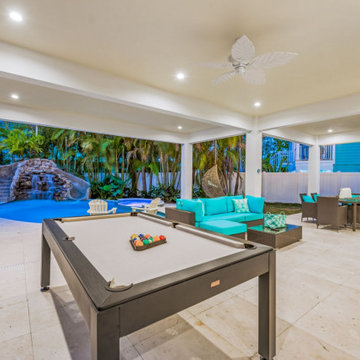
 Teal Creek Homes
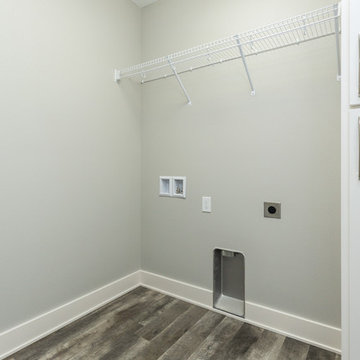
Minimalist single-wall gray floor laundry room photo in Other with shaker cabinets, white cabinets, gray walls and a side-by-side washer/dryer
8