
Search results for "Team's primary" in Home Design Ideas
 MAVERICK DESIGN
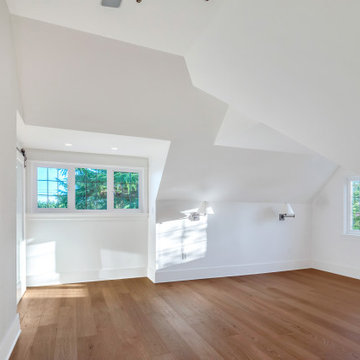
An attic conversion transformed into a light-filled primary suite as part of a full renovation of a 1950s Arts and Crafts home. Newly vaulted ceilings and carefully placed windows maximize natural light while respecting the home’s original roof geometry. Warm wood flooring grounds the space, creating a calm and comfortable retreat that balances architectural character with modern livability.
 MAVERICK DESIGN
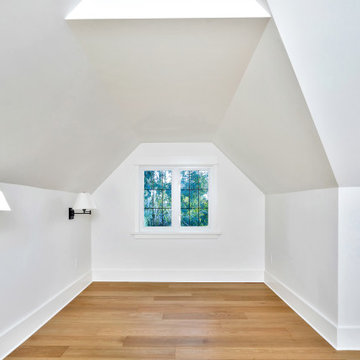
An attic conversion transformed into a light-filled primary suite as part of a full renovation of a 1950s Arts and Crafts home. Newly vaulted ceilings and carefully placed windows maximize natural light while respecting the home’s original roof geometry. Warm wood flooring grounds the space, creating a calm and comfortable retreat that balances architectural character with modern livability.

 Habachy Designs
Photo by Jeff Roffman
Bathroom - mid-sized contemporary black tile and ceramic tile porcelain tile and black floor bathroom idea in Atlanta with a trough sink, black walls and flat-panel cabinets
Bathroom - mid-sized contemporary black tile and ceramic tile porcelain tile and black floor bathroom idea in Atlanta with a trough sink, black walls and flat-panel cabinets
Find the right local pro for your project

 PB Kitchen Design
The key to this project was to create a kitchen fitting of a residence with strong Industrial aesthetics. The PB Kitchen Design team managed to preserve the warmth and organic feel of the home’s architecture. The sturdy materials used to enrich the integrity of the design, never take away from the fact that this space is meant for hospitality. Functionally, the kitchen works equally well for quick family meals or large gatherings. But take a closer look at the use of texture and height. The vaulted ceiling and exposed trusses bring an additional element of awe to this already stunning kitchen.
Project specs: Cabinets by Quality Custom Cabinetry. 48" Wolf range. Sub Zero integrated refrigerator in stainless steel.
Project Accolades: First Place honors in the National Kitchen and Bath Association’s 2014 Design Competition

 Bohannon Design Team
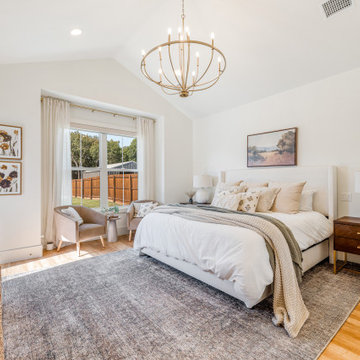
Featuring a cozy sitting area, vaulted ceiling and direct access out to the rear patio, the lovely primary suite is a true retreat from the world.
Inspiration for a mid-sized transitional master light wood floor and vaulted ceiling bedroom remodel in Dallas with white walls
Inspiration for a mid-sized transitional master light wood floor and vaulted ceiling bedroom remodel in Dallas with white walls





4