
Search results for "Team development" in Home Design Ideas

 Spinnaker Development
William Edwards
Example of a trendy great room design in Orange County with beige walls
Example of a trendy great room design in Orange County with beige walls

 Cantoni Dallas
To celebrate the ascent of its highly anticipated condominium tower, Bleu Ciel, Harwood International teamed up with Cantoni design consultants Elizabeth Lewis and Josh Delafuente to energize the development’s model home with a fresh new design. Read the full story here: http://cantoni.com/interior-design-services/projects/a-new-residential-landmark/
Photos by Michael Hunter

 LDa Architecture & Interiors
TEAM
Developer: Green Phoenix Development
Architect: LDa Architecture & Interiors
Interior Design: LDa Architecture & Interiors
Builder: Essex Restoration
Home Stager: BK Classic Collections Home Stagers
Photographer: Greg Premru Photography
Find the right local pro for your project

 Zelaya Properties LLC
We used: Custom cherry cabinetry in Arts & Crafts Shaker style by Kabinart in Boulder and Espresso stains. Liberty Hardware Venetian bronze 1-1/2" cabinet knobs. KitchenAid Architect II Series 22 CF counter-depth French door refrigerator. KitchenAid Architect Series II 27" convection single wall oven. KitchenAid 36" 6-burner dual fuel freestanding commercial-style range. KitchenAid Architect II Series 24" dishwasher. Sharp Insight Pro Series 24" built-in microwave drawer (Model #KB6524PS). Crystorama Solaris 12" wide pendant lights in English bronze. Granite countertops in Brown Fantasy. 3"x6" polished marble backsplash.
Paint colors:
Walls: Glidden Silver Cloud 30YY 63/024
Ceilings/Trims/Doors: Glidden Swan White GLC23
Robert B. Narod Photography


 Green Custom Framing & Carpentry, Inc.
This beautiful archway was done by Randy and his team. The entire fenced area and fence was developed to create a beautiful outdoor oasis.
This is an example of a huge partial sun side yard concrete paver garden path in Indianapolis.
This is an example of a huge partial sun side yard concrete paver garden path in Indianapolis.


Sponsored
Columbus, OH
We Design, Build and Renovate

CHC & Family Developments
Industry Leading General Contractors in Franklin County, Ohio


 Marilyn Hill Interiors
Interior Designer: Marilyn Kimberly
Builder/Developer: Twin Team Properties/Craftsman Builders
Inspiration for a mid-sized craftsman medium tone wood floor mudroom remodel in Nashville with gray walls and a gray front door
Inspiration for a mid-sized craftsman medium tone wood floor mudroom remodel in Nashville with gray walls and a gray front door

 Wellborn + Wright
Wellborn + Wright has teamed up with Richmond native Cobblestone Development Group again for this incredible renovation. What was originally a constricting, one story brick ranch house from the mid 20th century is now a bright, soaring, three story home with a much more open and inviting floor plan. Be sure to flip through the slideshow above to the last 3 pictures which show the “before and after” versions of the kitchen and entryway.
Wellborn + Wright was happy to provide the smooth surface box beams that ran along the ceiling and “sectioned off” the individual living spaces on the first floor – kitchen, living room, dining room – without actually dividing the space itself. A mantle (not shown) and kitchen island counter top made from reclaimed white oak can be found in the kitchen and living room respectively. It should be noted that, while W+ didn’t provide the flooring for this project, what you see here is an exact match to our South Hampton oak flooring – so if you like what you see on the floors just as much as the ceiling, we can definitely help you there!

 Morgenroth Development
Morgenroth Development is a fully licensed general contractor in Pleasanton, California, #700987. We offer a full-range of professional design and construction services. We have a team of excellent craftsmen exercising the highest quality in all disciplines. Since 1995 we have earned and retained clients by providing superior customer service and quality design.
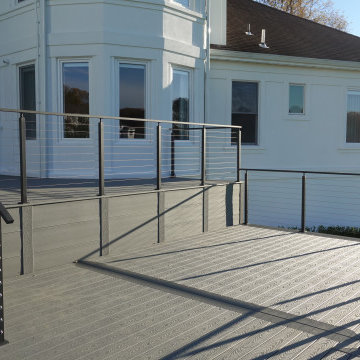
 AMA Development NJ
Envisioning a revitalized outdoor space, our client approached AMA Development for a comprehensive deck renovation project. With a desire for modern elegance, they eagerly awaited the architectural renderings of the proposed deck. Our team meticulously crafted a two-tier design, seamlessly integrating contemporary elements to elevate the space.

 Cornerstone Brothers Development LLC.
Full Kitchen Renovation.
Design by our own team.
Cabinetry
Stone Work
Granite work
Project Management
All project done by Cornerstone Development LLC.


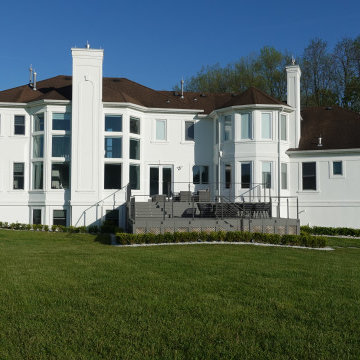 AMA Development NJ
Envisioning a revitalized outdoor space, our client approached AMA Development for a comprehensive deck renovation project. With a desire for modern elegance, they eagerly awaited the architectural renderings of the proposed deck. Our team meticulously crafted a two-tier design, seamlessly integrating contemporary elements to elevate the space.
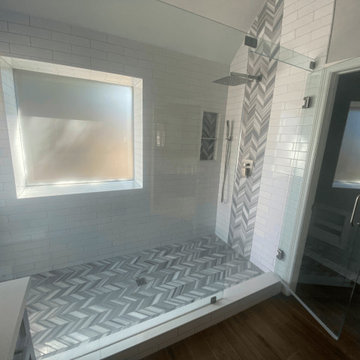
 VIVO Development
An unforgettable master remodel for lifelong clients with a vision. Our collaboration with the design team seamlessly blended modernization and elegance into this bathroom, creating a space that will be etched in memory.
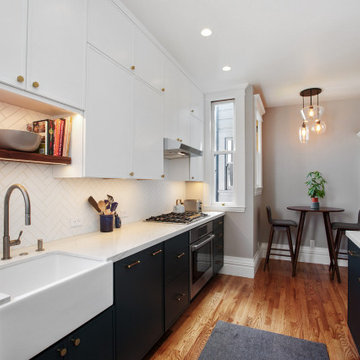
 Centoni Restoration & Development, Inc.
The floor plan of this beautiful Victorian flat remained largely unchanged since 1890 – making modern living a challenge. With support from our engineering team, the floor plan of the main living space was opened to not only connect the kitchen and the living room but also add a dedicated dining area.
 Cantoni Dallas
To celebrate the ascent of its highly anticipated condominium tower, Bleu Ciel, Harwood International teamed up with Cantoni design consultants Elizabeth Lewis and Josh Delafuente to energize the development’s model home with a fresh new design. Read the full story here: http://cantoni.com/interior-design-services/projects/a-new-residential-landmark/
Photos by Michael Hunter

Sponsored
Columbus, OH
We Design, Build and Renovate
CHC & Family Developments
Industry Leading General Contractors in Franklin County, Ohio
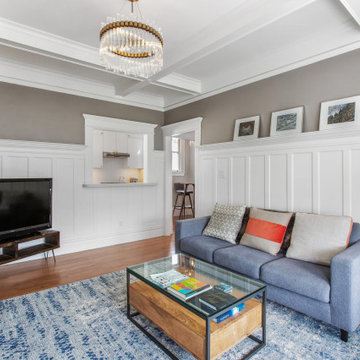 Centoni Restoration & Development, Inc.
The floor plan of this beautiful Victorian flat remained largely unchanged since 1890 – making modern living a challenge. With support from our engineering team, the floor plan of the main living space was opened to not only connect the kitchen and the living room but also add a dedicated dining area.

 PanGro Development
The kitchen was part of a whole home renovation. Our team added the exposed beams and designed the space to accommodate cooking as well as entertaining in a traditional space.
 Green Custom Framing & Carpentry, Inc.
This beautiful archway was done by Randy and his team. The entire fenced area and fence was developed to create a beautiful outdoor oasis.
Photo of a huge partial sun side yard concrete paver garden path in Indianapolis.
Photo of a huge partial sun side yard concrete paver garden path in Indianapolis.
21