
Search results for "Team development" in Home Design Ideas

 Bayside Kitchens & Bath
The professional team at Bayside Kitchen & Bath has over 20 years experience creating dream designs. We offer expertise and guidance in the development, building, and installation of functional kitchen and baths. We suit everyone's needs, taste, and style with a wide range of quality cabinetry, fixtures, and tile.
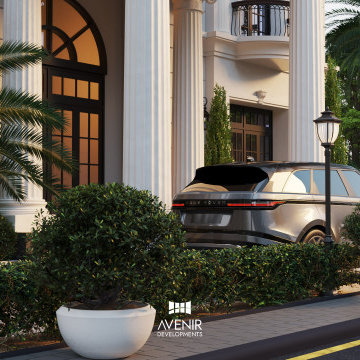
 Avenir Developments
Avenir Developments is a premier residential architecture company in Lahore and Islamabad, Pakistan, renowned for crafting exceptional homes that seamlessly blend innovative design with functional living spaces. Our team of the best architects in Lahore and Islamabad are passionate about bringing your dream home to life, whether it's a contemporary single-family home, a luxurious apartment, or a stylish condo.

 Anderson Canyon, LLC
The 1828 Marshall St. project is a 4 bedroom/5 bath home with soaring ceilings in Houston's highly coveted Winlow Place. The project was designed by Anderson Canyon, LLC. and developed by Mazzarino Construction & Development's meticulous design team with white oak floors, an exquisite pallet & finishes that set a modern, sophisticated tone in this stunning residence.
Find the right local pro for your project
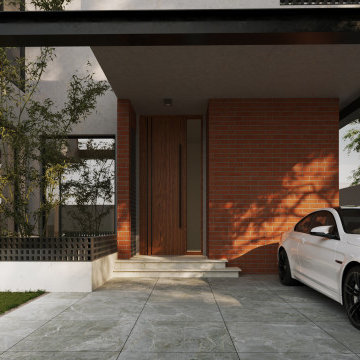 Avenir Developments
Avenir Developments is a premier residential architecture company in Lahore and Islamabad, Pakistan, renowned for crafting exceptional homes that seamlessly blend innovative design with functional living spaces. Our team of the best architects in Lahore and Islamabad are passionate about bringing your dream home to life, whether it's a contemporary single-family home, a luxurious apartment, or a stylish condo.
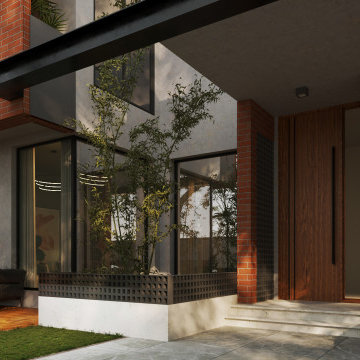 Avenir Developments
Avenir Developments is a premier residential architecture company in Lahore and Islamabad, Pakistan, renowned for crafting exceptional homes that seamlessly blend innovative design with functional living spaces. Our team of the best architects in Lahore and Islamabad are passionate about bringing your dream home to life, whether it's a contemporary single-family home, a luxurious apartment, or a stylish condo.
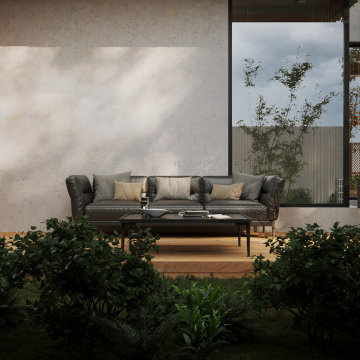 Avenir Developments
Avenir Developments is a premier residential architecture company in Lahore and Islamabad, Pakistan, renowned for crafting exceptional homes that seamlessly blend innovative design with functional living spaces. Our team of the best architects in Lahore and Islamabad are passionate about bringing your dream home to life, whether it's a contemporary single-family home, a luxurious apartment, or a stylish condo.
 Avenir Developments
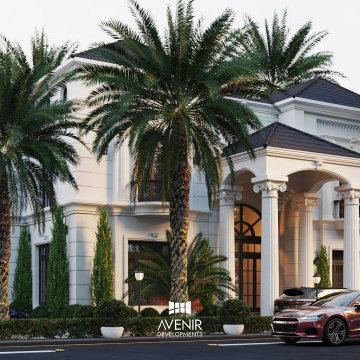
Avenir Developments is a premier residential architecture company in Lahore and Islamabad, Pakistan, renowned for crafting exceptional homes that seamlessly blend innovative design with functional living spaces. Our team of the best architects in Lahore and Islamabad are passionate about bringing your dream home to life, whether it's a contemporary single-family home, a luxurious apartment, or a stylish condo.


 Avenir Developments
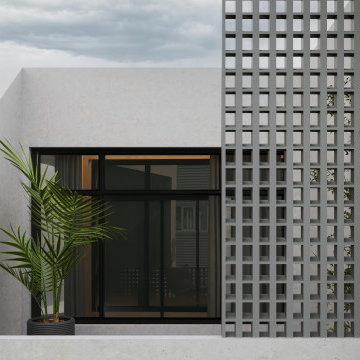
Avenir Developments is a premier residential architecture company in Lahore and Islamabad, Pakistan, renowned for crafting exceptional homes that seamlessly blend innovative design with functional living spaces. Our team of the best architects in Lahore and Islamabad are passionate about bringing your dream home to life, whether it's a contemporary single-family home, a luxurious apartment, or a stylish condo.

 Newschool Builders LLC
Embracing the natural elements of this circa 1960’s Condo development in Stowe Vermont was a priority for our clients. We worked closely with a great design team and our clients to create this simple, but beautiful minimalist retreat. Our clients, both authors, wanted a place to withdraw from the endless distractions and fast pace rhythms of the city. Custom made cabinets, bookshelves and built ins helped off set the sandblasted CMU block walls and ground concrete floors. A beautiful handcrafted stairwell was a center piece connecting the three floors. A handcrafted integrated concrete sink in the master is was another testament to the mixed mediums used to create this space. We embraced exposed conduit and commercial grade light fixtures throughout which helped add to the overall minimalist feel of the space. There is a beautiful rawness to this project which everyone came to admire.
 Best in American Living
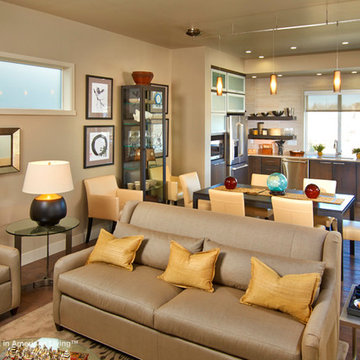
Photographer: Ron Ruscio / Vic Moss
Project Team
Architect: DTJ DESIGN, Inc.
Builder: Brookfield Homes
Interior Designer: Linda Beutner Interior Designer
Developer: Brookfield Residential
Land Planner: Norris Design

 Case Architects & Remodelers
Project Developer TJ Monahan
http://www.houzz.com/pro/tj-monahan/tj-monahan-case-design-remodeling-inc
Designer Melissa Cooley
http://www.houzz.com/pro/melissacooley04/melissa-cooley-udcp-case-design-remodeling-inc
Photography by Stacy Zarin Goldberg

 Dana Austin Griggs | Real Estate Group
MINIMALIST MODERN LIVING
Our team represented the Seller of this sleek, modern condo at the Twelve Point Five building, designed by the award winning Holst Architecture Firm (www.Holstarc.com). Located in the heart of the West Irvington corridor this building is a landmark in this historic neighborhood.
Our team was representing the developer in the initial sale of this successful condo project. Over the years we’ve represented both Buyers and Sellers in the resale of units in this development.
Contact us for more information about this property and current availability via email at info@danagriggs.com or by visiting our website at www.DanaGriggs.com
 Dana Austin Griggs | Real Estate Group
MINIMALIST MODERN LIVING
Our team represented the Seller of this sleek, modern condo at the Twelve Point Five building, designed by the award winning Holst Architecture Firm (www.Holstarc.com). Located in the heart of the West Irvington corridor this building is a landmark in this historic neighborhood.
Our team was representing the developer in the initial sale of this successful condo project. Over the years we’ve represented both Buyers and Sellers in the resale of units in this development.
Contact us for more information about this property and current availability via email at info@danagriggs.com or by visiting our website at www.DanaGriggs.com

Sponsored
Columbus, OH
We Design, Build and Renovate

CHC & Family Developments
Industry Leading General Contractors in Franklin County, Ohio
 Best in American Living
Photographer: Ron Ruscio / Vic Moss
Project Team
Architect: DTJ DESIGN, Inc.
Builder: Brookfield Homes
Interior Designer: Linda Beutner Interior Designer
Developer: Brookfield Residential
Land Planner: Norris Design

 Dresner Design | Chicago Custom Kitchens Cabinets
Dresner Design possesses the expertise to design cutting edge, cost-effective kitchens, baths and closets for developer’s multi-unit projects. They were recently part of the design team for The Ronsley, River North's best new luxury condominium development.
This former industrial timber loft building was transformed into an incredible 41-unit building, and Dresner Design was hired to design both the kitchens and baths using Italian cabinetry from Stosa Cucine.
Challenges:
All the units were the same but with varying configurations. The goal was to make all the units feel and look the same but each of the layouts was different- making 30 layouts in all.
Concept:
The kitchens and baths were designed to be sleek and modern, blending in with the loft style. The kitchen islands fabricated with wood compliments the wood ceilings and beams typical of loft living. White kitchens are always timeless and the Ronsley used the most beautiful and high-end cabinetry made of 100% lacquer.
Photography by Jim Tschetter
 Dana Austin Griggs | Real Estate Group
MINIMALIST MODERN LIVING
Our team represented the Seller of this sleek, modern condo at the Twelve Point Five building, designed by the award winning Holst Architecture Firm (www.Holstarc.com). Located in the heart of the West Irvington corridor this building is a landmark in this historic neighborhood.
Our team was representing the developer in the initial sale of this successful condo project. Over the years we’ve represented both Buyers and Sellers in the resale of units in this development.
Contact us for more information about this property and current availability via email at info@danagriggs.com or by visiting our website at www.DanaGriggs.com
 Bayside Kitchens & Bath
The professional team at Bayside Kitchen & Bath has over 20 years experience creating dream designs. We offer expertise and guidance in the development, building, and installation of functional kitchen and baths. We suit everyone's needs, taste, and style with a wide range of quality cabinetry, fixtures, and tile.

 Marie Fisher Interior Design

A plush custom sectional along with custom art commissioned and developed by the design team.
Example of a mid-sized beach style open concept light wood floor and vaulted ceiling family room library design in San Francisco with white walls and no tv
Example of a mid-sized beach style open concept light wood floor and vaulted ceiling family room library design in San Francisco with white walls and no tv
 CAD Drafting
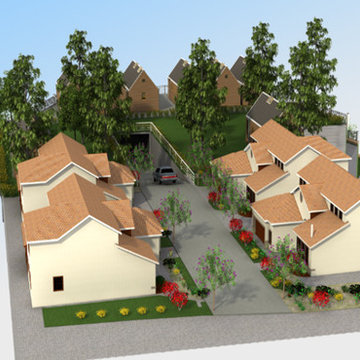
In a short span of one month, the team managed to develop a fully-fledged design and plan for the retention wall.
Home design - modern home design idea in Ahmedabad
Home design - modern home design idea in Ahmedabad
 reSAWN TIMBER co.
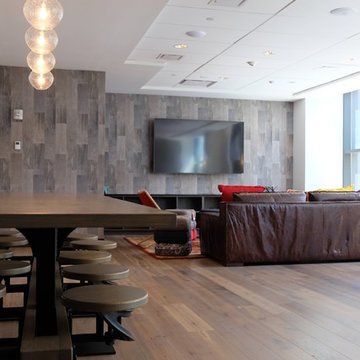
66 Summer Street is a residential high-rise in the heart of Stamford, CT. Trinity Financial is the team behind the 15 story development, part of Stamford’s Park Square West redevelopment initiative.
31