
Search results for "Teamwork" in Home Design Ideas

 Gramophone
Our client wanted the Gramophone team to recreate an existing finished section of their basement, as well as some unfinished areas, into a multifunctional open floor plan design. Challenges included several lally columns as well as varying ceiling heights, but with teamwork and communication, we made this project a streamlined, clean, contemporary success. The art in the space was selected by none other than the client and his family members to give the space a personal touch!
Maryland Photography, Inc.

 Gaile Guevara
| DETAILS + INTERSECTIONS | Baltic Birch sliding doors, wall panels and closet doors now installed. The serendipity of the meeting of materials to align over 20' spans its pretty awesome to see the ½" gable align on its inside edge with the floor boards. The intersection of surface planes meeting. Kudos to the team @caisleydevelopments @bisongoods for the final push.
#GGID_Bayshore #condoliving #interiordesign #design #renovations #materialstory #CoalHarbor #Vancouver #dwellhomes #houzz #teamwork #home #details #flush #white #balticbirch #construction #gaileguevara

 Trimcraft of Fort Myers, Inc.
Looking for that cottage-y look for your beach home? Check out this Winder stair Trimcraft recently completed in a Captiva Island home.
Example of a small beach style staircase design
Example of a small beach style staircase design
Find the right local pro for your project
 Gramophone
Our client wanted the Gramophone team to recreate an existing finished section of their basement, as well as some unfinished areas, into a multifunctional open floor plan design. Challenges included several lally columns as well as varying ceiling heights, but with teamwork and communication, we made this project a streamlined, clean, contemporary success. The art in the space was selected by none other than the client and his family members to give the space a personal touch!
Maryland Photography, Inc.
 Gramophone
Our client wanted the Gramophone team to recreate an existing finished section of their basement, as well as some unfinished areas, into a multifunctional open floor plan design. Challenges included several lally columns as well as varying ceiling heights, but with teamwork and communication, we made this project a streamlined, clean, contemporary success. The art in the space was selected by none other than the client and his family members to give the space a personal touch!
Maryland Photography, Inc.
 Gramophone
Our client wanted the Gramophone team to recreate an existing finished section of their basement, as well as some unfinished areas, into a multifunctional open floor plan design. Challenges included several lally columns as well as varying ceiling heights, but with teamwork and communication, we made this project a streamlined, clean, contemporary success. The art in the space was selected by none other than the client and his family members to give the space a personal touch!
Maryland Photography, Inc.
 Trimcraft of Fort Myers, Inc.
Trimcraft recently completed this space-saving banquette seating in a Captiva Island condo. Custom designed to match the kitchen cabinetry.
Kitchen/dining room combo - small transitional medium tone wood floor and brown floor kitchen/dining room combo idea with blue walls
Kitchen/dining room combo - small transitional medium tone wood floor and brown floor kitchen/dining room combo idea with blue walls
 Cowbell Designs
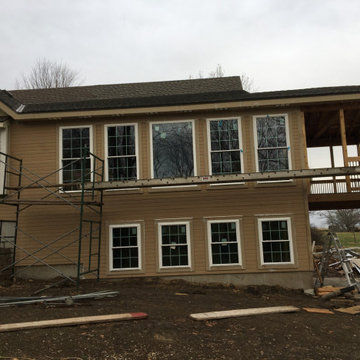
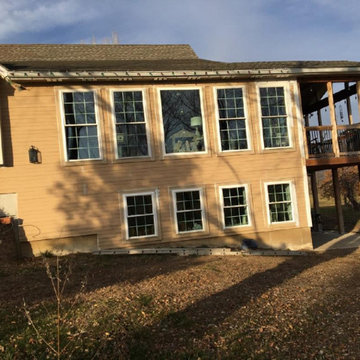
“An ideal client inspired this project, fostering a relationship built on mutual respect and teamwork. The Schlagenbusch family’s desire for closeness led to an extension of their 30-year-old home. This created a new residence within the existing structure, allowing the parents to enjoy panoramic views and continue growing with their family.”

 Griffith Property Development
Griffith Property Development
Remodel of an existing garage/shop space into additional living area - including new entry from carport area, hallway with laundry and pantry closets, bathroom, bedroom with large closet, new heating system, new flooring, plumbing, and lighting - to facilitate single-floor ease of living into elder years. An enclosed and heated garage was also part of the redesign. Materials were repurposed wherever possible, local independent contractors and businesses supported, and thanks to great teamwork, it all came in under budget and on-time.
 Cowbell Designs
“An ideal client inspired this project, fostering a relationship built on mutual respect and teamwork. The Schlagenbusch family’s desire for closeness led to an extension of their 30-year-old home. This created a new residence within the existing structure, allowing the parents to enjoy panoramic views and continue growing with their family.”
 Griffith Property Development
Griffith Property Development
Remodel of an existing garage/shop space into additional living area - including new entry from carport area, hallway with laundry and pantry closets, bathroom, bedroom with large closet, new heating system, new flooring, plumbing, and lighting - to facilitate single-floor ease of living into elder years. An enclosed and heated garage was also part of the redesign. Materials were repurposed wherever possible, local independent contractors and businesses supported, and thanks to great teamwork, it all came in under budget and on-time.

 Salt Creek Interior Design LLC
Rebecca Hardenburger
Inspiration for a mid-sized transitional master multicolored tile and mosaic tile mosaic tile floor drop-in bathtub remodel in Wichita with shaker cabinets, dark wood cabinets, yellow walls, an undermount sink and marble countertops
Inspiration for a mid-sized transitional master multicolored tile and mosaic tile mosaic tile floor drop-in bathtub remodel in Wichita with shaker cabinets, dark wood cabinets, yellow walls, an undermount sink and marble countertops
 Gramophone
Our client wanted the Gramophone team to recreate an existing finished section of their basement, as well as some unfinished areas, into a multifunctional open floor plan design. Challenges included several lally columns as well as varying ceiling heights, but with teamwork and communication, we made this project a streamlined, clean, contemporary success. The art in the space was selected by none other than the client and his family members to give the space a personal touch!
Maryland Photography, Inc.
 Gramophone
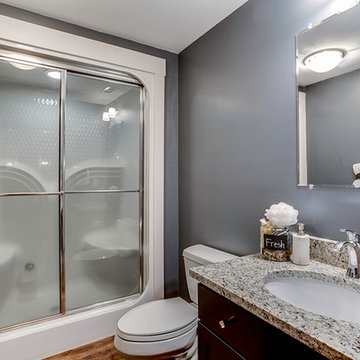
Our client wanted the Gramophone team to recreate an existing finished section of their basement, as well as some unfinished areas, into a multifunctional open floor plan design. Challenges included several lally columns as well as varying ceiling heights, but with teamwork and communication, we made this project a streamlined, clean, contemporary success. The art in the space was selected by none other than the client and his family members to give the space a personal touch!
Maryland Photography, Inc.
 Gramophone
Our client wanted the Gramophone team to recreate an existing finished section of their basement, as well as some unfinished areas, into a multifunctional open floor plan design. Challenges included several lally columns as well as varying ceiling heights, but with teamwork and communication, we made this project a streamlined, clean, contemporary success. The art in the space was selected by none other than the client and his family members to give the space a personal touch!
Maryland Photography, Inc.
 Gramophone
Our client wanted the Gramophone team to recreate an existing finished section of their basement, as well as some unfinished areas, into a multifunctional open floor plan design. Challenges included several lally columns as well as varying ceiling heights, but with teamwork and communication, we made this project a streamlined, clean, contemporary success. The art in the space was selected by none other than the client and his family members to give the space a personal touch!
Maryland Photography, Inc.
 Gramophone
Our client wanted the Gramophone team to recreate an existing finished section of their basement, as well as some unfinished areas, into a multifunctional open floor plan design. Challenges included several lally columns as well as varying ceiling heights, but with teamwork and communication, we made this project a streamlined, clean, contemporary success. The art in the space was selected by none other than the client and his family members to give the space a personal touch!
Maryland Photography, Inc.
 Gramophone
Our client wanted the Gramophone team to recreate an existing finished section of their basement, as well as some unfinished areas, into a multifunctional open floor plan design. Challenges included several lally columns as well as varying ceiling heights, but with teamwork and communication, we made this project a streamlined, clean, contemporary success. The art in the space was selected by none other than the client and his family members to give the space a personal touch!
Maryland Photography, Inc.
 Gramophone
Our client wanted the Gramophone team to recreate an existing finished section of their basement, as well as some unfinished areas, into a multifunctional open floor plan design. Challenges included several lally columns as well as varying ceiling heights, but with teamwork and communication, we made this project a streamlined, clean, contemporary success. The art in the space was selected by none other than the client and his family members to give the space a personal touch!
Maryland Photography, Inc.
 Gramophone
Our client wanted the Gramophone team to recreate an existing finished section of their basement, as well as some unfinished areas, into a multifunctional open floor plan design. Challenges included several lally columns as well as varying ceiling heights, but with teamwork and communication, we made this project a streamlined, clean, contemporary success. The art in the space was selected by none other than the client and his family members to give the space a personal touch!
Maryland Photography, Inc.
43