
Search results for "Teamwork" in Home Design Ideas

 Gramophone
Our client wanted the Gramophone team to recreate an existing finished section of their basement, as well as some unfinished areas, into a multifunctional open floor plan design. Challenges included several lally columns as well as varying ceiling heights, but with teamwork and communication, we made this project a streamlined, clean, contemporary success. The art in the space was selected by none other than the client and his family members to give the space a personal touch!
Maryland Photography, Inc.
 Gramophone
Our client wanted the Gramophone team to recreate an existing finished section of their basement, as well as some unfinished areas, into a multifunctional open floor plan design. Challenges included several lally columns as well as varying ceiling heights, but with teamwork and communication, we made this project a streamlined, clean, contemporary success. The art in the space was selected by none other than the client and his family members to give the space a personal touch!
Maryland Photography, Inc.
 Gramophone
Our client wanted the Gramophone team to recreate an existing finished section of their basement, as well as some unfinished areas, into a multifunctional open floor plan design. Challenges included several lally columns as well as varying ceiling heights, but with teamwork and communication, we made this project a streamlined, clean, contemporary success. The art in the space was selected by none other than the client and his family members to give the space a personal touch!
Maryland Photography, Inc.
Find the right local pro for your project
 Gramophone
Our client wanted the Gramophone team to recreate an existing finished section of their basement, as well as some unfinished areas, into a multifunctional open floor plan design. Challenges included several lally columns as well as varying ceiling heights, but with teamwork and communication, we made this project a streamlined, clean, contemporary success. The art in the space was selected by none other than the client and his family members to give the space a personal touch!
Maryland Photography, Inc.
 Gramophone
Our client wanted the Gramophone team to recreate an existing finished section of their basement, as well as some unfinished areas, into a multifunctional open floor plan design. Challenges included several lally columns as well as varying ceiling heights, but with teamwork and communication, we made this project a streamlined, clean, contemporary success. The art in the space was selected by none other than the client and his family members to give the space a personal touch!
Maryland Photography, Inc.
 Gramophone
Our client wanted the Gramophone team to recreate an existing finished section of their basement, as well as some unfinished areas, into a multifunctional open floor plan design. Challenges included several lally columns as well as varying ceiling heights, but with teamwork and communication, we made this project a streamlined, clean, contemporary success. The art in the space was selected by none other than the client and his family members to give the space a personal touch!
Maryland Photography, Inc.
 Gramophone
Our client wanted the Gramophone team to recreate an existing finished section of their basement, as well as some unfinished areas, into a multifunctional open floor plan design. Challenges included several lally columns as well as varying ceiling heights, but with teamwork and communication, we made this project a streamlined, clean, contemporary success. The art in the space was selected by none other than the client and his family members to give the space a personal touch!
Maryland Photography, Inc.
 Gramophone
Our client wanted the Gramophone team to recreate an existing finished section of their basement, as well as some unfinished areas, into a multifunctional open floor plan design. Challenges included several lally columns as well as varying ceiling heights, but with teamwork and communication, we made this project a streamlined, clean, contemporary success. The art in the space was selected by none other than the client and his family members to give the space a personal touch!
Maryland Photography, Inc.
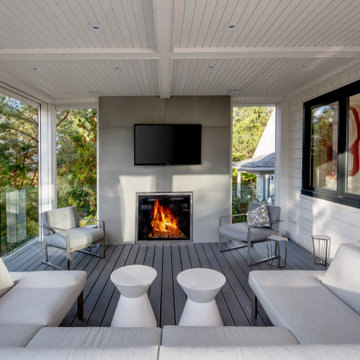
 Tamarack North
When those views beckon the family outside, the Georgian Bay room is an ideal oasis to take in the rugged scenery in sophisticated comfort. The Tamarack team built integrated drop-down screens and shutters into the framing that allow the family to relax in harmony with the elements. The outdoor gas fireplace adds another layer of bliss to be savoured while taking in the unobstructed, serene views. “We watch the sunsets every evening and fall asleep to crashing waves at night,” says Linda. “Life does not get any better than that. We are incredibly grateful to have this little bit of paradise on Georgian Bay and for the outstanding teamwork of Tamarack, Foreshew Design and all those who collaborated to bring our vision to life.”



 Fenstermann LLC
Installation day for our client. Self measured and self installed - nothing gets more satisfying than great teamwork from clients and Fenstermann. The honeycomb shades fit perfect.

 Trimcraft of Fort Myers, Inc.
Trimcraft recently completed this space-saving banquette seating in a Captiva Island condo. Custom designed to match the kitchen cabinetry.
Kitchen/dining room combo - small transitional medium tone wood floor and brown floor kitchen/dining room combo idea with blue walls
Kitchen/dining room combo - small transitional medium tone wood floor and brown floor kitchen/dining room combo idea with blue walls
 Trimcraft of Fort Myers, Inc.
Trimcraft recently completed this space-saving banquette seating in a Captiva Island condo. Custom designed to match the kitchen cabinetry.
Inspiration for a small transitional medium tone wood floor and brown floor kitchen/dining room combo remodel with blue walls
Inspiration for a small transitional medium tone wood floor and brown floor kitchen/dining room combo remodel with blue walls
 Trimcraft of Fort Myers, Inc.
Trimcraft recently completed this space-saving banquette seating in a Captiva Island condo. Custom designed to match the kitchen cabinetry.
Kitchen/dining room combo - small transitional medium tone wood floor and brown floor kitchen/dining room combo idea with blue walls
Kitchen/dining room combo - small transitional medium tone wood floor and brown floor kitchen/dining room combo idea with blue walls
 Fenstermann LLC
Installation day for our client. Self measured and self installed - nothing gets more satisfying than great teamwork from clients and Fenstermann. The honeycomb shades fit perfect.
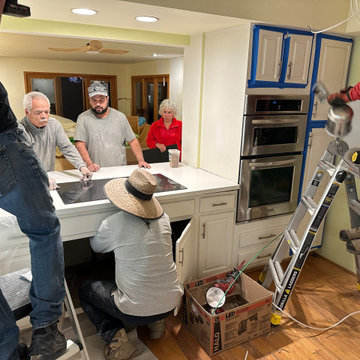
 Dina2Decor Construction & Interior Design
Teamwork in action handling a delicate, high-end induction cooktop installation. Because this premium appliance requires absolute precision, our electrical and countertop teams collaborated closely to wire and flush-mount the unit seamlessly into the quartz. Meanwhile, our painters continue cabinet prep in the background, showcasing efficient multi-trade coordination.
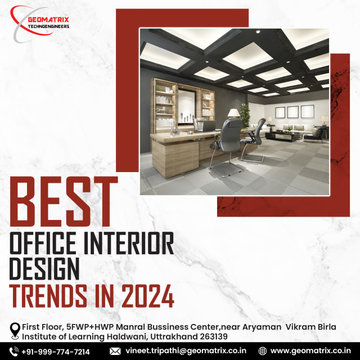
 geomatrix
Office interior design trends for 2024 will rethink workspaces by emphasizing sustainability and creativity. Modular furniture allows for easy space transitions for concentrated work or teamwork. Living walls and natural light are examples of biophilic components that improve creativity and well-being. Invisibly integrating, smart technologies maximize usefulness and energy efficiency. Reclaimed wood and recycled metals are prioritized as sustainable materials, demonstrating a dedication to environmental responsibility. Clean lines and thoughtful space use are given priority in minimalist layouts, which combine style and functionality. This year, workplace interior design focuses on creating inspiring, future-ready spaces by striking a balance between comfort, effectiveness, and environmental responsibility.

 Degnan Design-Build-Remodel
For this custom built home, we had the privilege of working alongside our client, an architect, who had a vision of his dream home that we were to bring to life. Designed to comfortably house two adults and eight children, this home was designed to perfection. Our goal was to pull those design ideas from the head of our client, put them on to paper, and make them a reality. Creating a set of plans that met not only our client's design ideas, but the neighborhood developers as well, took extensive teamwork and negotiations.
 Trimcraft of Fort Myers, Inc.
Trimcraft recently completed this space-saving banquette seating in a Captiva Island condo. Custom designed to match the kitchen cabinetry.
Example of a small transitional medium tone wood floor and brown floor kitchen/dining room combo design with blue walls
Example of a small transitional medium tone wood floor and brown floor kitchen/dining room combo design with blue walls

47