
Search results for "Teamwork" in Home Design Ideas
 Reico Kitchen & Bath
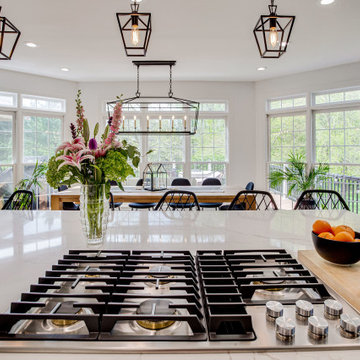
Through the collaborative efforts and teamwork of Maggie Walker at Reico Kitchen & Bath in Frederick, MD, Michael Kilgore of Kilgore Interiors and Debbie Robinson of Robinson Contracting, this transitional style kitchen design features cabinets in two brands and finishes. The perimeter cabinets are Greenfield Cabinetry in the Jackson A door style with a Painted Black finish. The kitchen island cabinets are Merillat Classic in the door style Glenrock in Maple with the finish Boardwalk. The kitchen countertops are MSI Q Calacatta Laza.
Said the client, “When we decided to remodel the kitchen I knew there was no one better to help me then my friend Michael Kilgore of Michael Kilgore Interiors. We pulled him in, and he has connections with Reico and Maggie and Robinson Contracting and together, it just all came together. It was fantastic.”
Photos courtesy of BTW Images LLC.
 Reico Kitchen & Bath
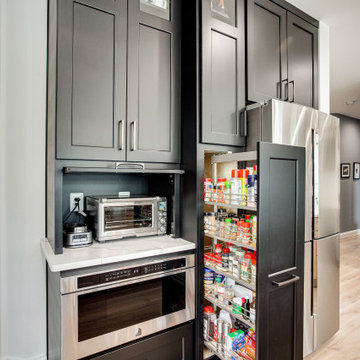
Through the collaborative efforts and teamwork of Maggie Walker at Reico Kitchen & Bath in Frederick, MD, Michael Kilgore of Kilgore Interiors and Debbie Robinson of Robinson Contracting, this transitional style kitchen design features cabinets in two brands and finishes. The perimeter cabinets are Greenfield Cabinetry in the Jackson A door style with a Painted Black finish. The kitchen island cabinets are Merillat Classic in the door style Glenrock in Maple with the finish Boardwalk. The kitchen countertops are MSI Q Calacatta Laza.
Said the client, “When we decided to remodel the kitchen I knew there was no one better to help me then my friend Michael Kilgore of Michael Kilgore Interiors. We pulled him in, and he has connections with Reico and Maggie and Robinson Contracting and together, it just all came together. It was fantastic.”
Photos courtesy of BTW Images LLC.

 Edgewater Design Group
As written in Northern Home & Cottage by Elizabeth Edwards
In general, Bryan and Connie Rellinger loved the charm of the old cottage they purchased on a Crooked Lake peninsula, north of Petoskey. Specifically, however, the presence of a live-well in the kitchen (a huge cement basin with running water for keeping fish alive was right in the kitchen entryway, seriously), rickety staircase and green shag carpet, not so much. An extreme renovation was the only solution. The downside? The rebuild would have to fit into the smallish nonconforming footprint. The upside? That footprint was built when folks could place a building close enough to the water to feel like they could dive in from the house. Ahhh...
Stephanie Baldwin of Edgewater Design helped the Rellingers come up with a timeless cottage design that breathes efficiency into every nook and cranny. It also expresses the synergy of Bryan, Connie and Stephanie, who emailed each other links to products they liked throughout the building process. That teamwork resulted in an interior that sports a young take on classic cottage. Highlights include a brass sink and light fixtures, coffered ceilings with wide beadboard planks, leathered granite kitchen counters and a way-cool floor made of American chestnut planks from an old barn.
Thanks to an abundant use of windows that deliver a grand view of Crooked Lake, the home feels airy and much larger than it is. Bryan and Connie also love how well the layout functions for their family - especially when they are entertaining. The kids' bedrooms are off a large landing at the top of the stairs - roomy enough to double as an entertainment room. When the adults are enjoying cocktail hour or a dinner party downstairs, they can pull a sliding door across the kitchen/great room area to seal it off from the kids' ruckus upstairs (or vice versa!).
From its gray-shingled dormers to its sweet white window boxes, this charmer on Crooked Lake is packed with ideas!
- Jacqueline Southby Photography
Find the right local pro for your project
 Edgewater Design Group
As written in Northern Home & Cottage by Elizabeth Edwards
In general, Bryan and Connie Rellinger loved the charm of the old cottage they purchased on a Crooked Lake peninsula, north of Petoskey. Specifically, however, the presence of a live-well in the kitchen (a huge cement basin with running water for keeping fish alive was right in the kitchen entryway, seriously), rickety staircase and green shag carpet, not so much. An extreme renovation was the only solution. The downside? The rebuild would have to fit into the smallish nonconforming footprint. The upside? That footprint was built when folks could place a building close enough to the water to feel like they could dive in from the house. Ahhh...
Stephanie Baldwin of Edgewater Design helped the Rellingers come up with a timeless cottage design that breathes efficiency into every nook and cranny. It also expresses the synergy of Bryan, Connie and Stephanie, who emailed each other links to products they liked throughout the building process. That teamwork resulted in an interior that sports a young take on classic cottage. Highlights include a brass sink and light fixtures, coffered ceilings with wide beadboard planks, leathered granite kitchen counters and a way-cool floor made of American chestnut planks from an old barn.
Thanks to an abundant use of windows that deliver a grand view of Crooked Lake, the home feels airy and much larger than it is. Bryan and Connie also love how well the layout functions for their family - especially when they are entertaining. The kids' bedrooms are off a large landing at the top of the stairs - roomy enough to double as an entertainment room. When the adults are enjoying cocktail hour or a dinner party downstairs, they can pull a sliding door across the kitchen/great room area to seal it off from the kids' ruckus upstairs (or vice versa!).
From its gray-shingled dormers to its sweet white window boxes, this charmer on Crooked Lake is packed with ideas!
- Jacqueline Southby Photography

 Kaplan Thompson Architects
A house with such incredible views as this one should take full advantage of them. We began with the entrance – turning an uninsulated mudroom into a warm and light-filled welcoming area. The kitchen was opened and outfitted with birch cabinetry, light grey countertops, and steel appliances. A large central island makes this a natural gathering place to share food and conversation. The transition between the kitchen and the living room is seamless. A full splash of windows allows for uninterrupted views of the ocean from a comfortable seat on the couch. The interior stair connecting floors is suspended by stainless steel rods so as to appear to “float.” This gravity-defying link both sets the tone for this relaxed and refreshing home and allows light to spread through the space. Cohesive design throughout the living area gives this house personality without the puzzle.
With the constraint of not being able to move the structure any closer to the ocean, we reframed the front half of the house to build out the master bedroom. Now this room has spectacular water views, and the addition of a new roof deck provides an elevated vantage point with an invitation to sit back and relax.
To limit any future tangles in this house for our clients, we paid special attention to making the renovated elements as high quality as possible. The windows were replaced with triple-glazed units and new insulation was installed to increase efficiency. Frequent communication and great teamwork between owner, builder, and architect made this an easy and light-filled renovation, to be enjoyed for many years to come.
 Kaplan Thompson Architects
A house with such incredible views as this one should take full advantage of them. We began with the entrance – turning an uninsulated mudroom into a warm and light-filled welcoming area. The kitchen was opened and outfitted with birch cabinetry, light grey countertops, and steel appliances. A large central island makes this a natural gathering place to share food and conversation. The transition between the kitchen and the living room is seamless. A full splash of windows allows for uninterrupted views of the ocean from a comfortable seat on the couch. The interior stair connecting floors is suspended by stainless steel rods so as to appear to “float.” This gravity-defying link both sets the tone for this relaxed and refreshing home and allows light to spread through the space. Cohesive design throughout the living area gives this house personality without the puzzle.
With the constraint of not being able to move the structure any closer to the ocean, we reframed the front half of the house to build out the master bedroom. Now this room has spectacular water views, and the addition of a new roof deck provides an elevated vantage point with an invitation to sit back and relax.
To limit any future tangles in this house for our clients, we paid special attention to making the renovated elements as high quality as possible. The windows were replaced with triple-glazed units and new insulation was installed to increase efficiency. Frequent communication and great teamwork between owner, builder, and architect made this an easy and light-filled renovation, to be enjoyed for many years to come.
 Kaplan Thompson Architects
A house with such incredible views as this one should take full advantage of them. We began with the entrance – turning an uninsulated mudroom into a warm and light-filled welcoming area. The kitchen was opened and outfitted with birch cabinetry, light grey countertops, and steel appliances. A large central island makes this a natural gathering place to share food and conversation. The transition between the kitchen and the living room is seamless. A full splash of windows allows for uninterrupted views of the ocean from a comfortable seat on the couch. The interior stair connecting floors is suspended by stainless steel rods so as to appear to “float.” This gravity-defying link both sets the tone for this relaxed and refreshing home and allows light to spread through the space. Cohesive design throughout the living area gives this house personality without the puzzle.
With the constraint of not being able to move the structure any closer to the ocean, we reframed the front half of the house to build out the master bedroom. Now this room has spectacular water views, and the addition of a new roof deck provides an elevated vantage point with an invitation to sit back and relax.
To limit any future tangles in this house for our clients, we paid special attention to making the renovated elements as high quality as possible. The windows were replaced with triple-glazed units and new insulation was installed to increase efficiency. Frequent communication and great teamwork between owner, builder, and architect made this an easy and light-filled renovation, to be enjoyed for many years to come.
 Kaplan Thompson Architects
A house with such incredible views as this one should take full advantage of them. We began with the entrance – turning an uninsulated mudroom into a warm and light-filled welcoming area. The kitchen was opened and outfitted with birch cabinetry, light grey countertops, and steel appliances. A large central island makes this a natural gathering place to share food and conversation. The transition between the kitchen and the living room is seamless. A full splash of windows allows for uninterrupted views of the ocean from a comfortable seat on the couch. The interior stair connecting floors is suspended by stainless steel rods so as to appear to “float.” This gravity-defying link both sets the tone for this relaxed and refreshing home and allows light to spread through the space. Cohesive design throughout the living area gives this house personality without the puzzle.
With the constraint of not being able to move the structure any closer to the ocean, we reframed the front half of the house to build out the master bedroom. Now this room has spectacular water views, and the addition of a new roof deck provides an elevated vantage point with an invitation to sit back and relax.
To limit any future tangles in this house for our clients, we paid special attention to making the renovated elements as high quality as possible. The windows were replaced with triple-glazed units and new insulation was installed to increase efficiency. Frequent communication and great teamwork between owner, builder, and architect made this an easy and light-filled renovation, to be enjoyed for many years to come.
 Kaplan Thompson Architects
A house with such incredible views as this one should take full advantage of them. We began with the entrance – turning an uninsulated mudroom into a warm and light-filled welcoming area. The kitchen was opened and outfitted with birch cabinetry, light grey countertops, and steel appliances. A large central island makes this a natural gathering place to share food and conversation. The transition between the kitchen and the living room is seamless. A full splash of windows allows for uninterrupted views of the ocean from a comfortable seat on the couch. The interior stair connecting floors is suspended by stainless steel rods so as to appear to “float.” This gravity-defying link both sets the tone for this relaxed and refreshing home and allows light to spread through the space. Cohesive design throughout the living area gives this house personality without the puzzle.
With the constraint of not being able to move the structure any closer to the ocean, we reframed the front half of the house to build out the master bedroom. Now this room has spectacular water views, and the addition of a new roof deck provides an elevated vantage point with an invitation to sit back and relax.
To limit any future tangles in this house for our clients, we paid special attention to making the renovated elements as high quality as possible. The windows were replaced with triple-glazed units and new insulation was installed to increase efficiency. Frequent communication and great teamwork between owner, builder, and architect made this an easy and light-filled renovation, to be enjoyed for many years to come.
 Kaplan Thompson Architects
A house with such incredible views as this one should take full advantage of them. We began with the entrance – turning an uninsulated mudroom into a warm and light-filled welcoming area. The kitchen was opened and outfitted with birch cabinetry, light grey countertops, and steel appliances. A large central island makes this a natural gathering place to share food and conversation. The transition between the kitchen and the living room is seamless. A full splash of windows allows for uninterrupted views of the ocean from a comfortable seat on the couch. The interior stair connecting floors is suspended by stainless steel rods so as to appear to “float.” This gravity-defying link both sets the tone for this relaxed and refreshing home and allows light to spread through the space. Cohesive design throughout the living area gives this house personality without the puzzle.
With the constraint of not being able to move the structure any closer to the ocean, we reframed the front half of the house to build out the master bedroom. Now this room has spectacular water views, and the addition of a new roof deck provides an elevated vantage point with an invitation to sit back and relax.
To limit any future tangles in this house for our clients, we paid special attention to making the renovated elements as high quality as possible. The windows were replaced with triple-glazed units and new insulation was installed to increase efficiency. Frequent communication and great teamwork between owner, builder, and architect made this an easy and light-filled renovation, to be enjoyed for many years to come.
 Kaplan Thompson Architects
A house with such incredible views as this one should take full advantage of them. We began with the entrance – turning an uninsulated mudroom into a warm and light-filled welcoming area. The kitchen was opened and outfitted with birch cabinetry, light grey countertops, and steel appliances. A large central island makes this a natural gathering place to share food and conversation. The transition between the kitchen and the living room is seamless. A full splash of windows allows for uninterrupted views of the ocean from a comfortable seat on the couch. The interior stair connecting floors is suspended by stainless steel rods so as to appear to “float.” This gravity-defying link both sets the tone for this relaxed and refreshing home and allows light to spread through the space. Cohesive design throughout the living area gives this house personality without the puzzle.
With the constraint of not being able to move the structure any closer to the ocean, we reframed the front half of the house to build out the master bedroom. Now this room has spectacular water views, and the addition of a new roof deck provides an elevated vantage point with an invitation to sit back and relax.
To limit any future tangles in this house for our clients, we paid special attention to making the renovated elements as high quality as possible. The windows were replaced with triple-glazed units and new insulation was installed to increase efficiency. Frequent communication and great teamwork between owner, builder, and architect made this an easy and light-filled renovation, to be enjoyed for many years to come.
 Kaplan Thompson Architects
A house with such incredible views as this one should take full advantage of them. We began with the entrance – turning an uninsulated mudroom into a warm and light-filled welcoming area. The kitchen was opened and outfitted with birch cabinetry, light grey countertops, and steel appliances. A large central island makes this a natural gathering place to share food and conversation. The transition between the kitchen and the living room is seamless. A full splash of windows allows for uninterrupted views of the ocean from a comfortable seat on the couch. The interior stair connecting floors is suspended by stainless steel rods so as to appear to “float.” This gravity-defying link both sets the tone for this relaxed and refreshing home and allows light to spread through the space. Cohesive design throughout the living area gives this house personality without the puzzle.
With the constraint of not being able to move the structure any closer to the ocean, we reframed the front half of the house to build out the master bedroom. Now this room has spectacular water views, and the addition of a new roof deck provides an elevated vantage point with an invitation to sit back and relax.
To limit any future tangles in this house for our clients, we paid special attention to making the renovated elements as high quality as possible. The windows were replaced with triple-glazed units and new insulation was installed to increase efficiency. Frequent communication and great teamwork between owner, builder, and architect made this an easy and light-filled renovation, to be enjoyed for many years to come.
 Kaplan Thompson Architects
A house with such incredible views as this one should take full advantage of them. We began with the entrance – turning an uninsulated mudroom into a warm and light-filled welcoming area. The kitchen was opened and outfitted with birch cabinetry, light grey countertops, and steel appliances. A large central island makes this a natural gathering place to share food and conversation. The transition between the kitchen and the living room is seamless. A full splash of windows allows for uninterrupted views of the ocean from a comfortable seat on the couch. The interior stair connecting floors is suspended by stainless steel rods so as to appear to “float.” This gravity-defying link both sets the tone for this relaxed and refreshing home and allows light to spread through the space. Cohesive design throughout the living area gives this house personality without the puzzle.
With the constraint of not being able to move the structure any closer to the ocean, we reframed the front half of the house to build out the master bedroom. Now this room has spectacular water views, and the addition of a new roof deck provides an elevated vantage point with an invitation to sit back and relax.
To limit any future tangles in this house for our clients, we paid special attention to making the renovated elements as high quality as possible. The windows were replaced with triple-glazed units and new insulation was installed to increase efficiency. Frequent communication and great teamwork between owner, builder, and architect made this an easy and light-filled renovation, to be enjoyed for many years to come.
 Kaplan Thompson Architects
A house with such incredible views as this one should take full advantage of them. We began with the entrance – turning an uninsulated mudroom into a warm and light-filled welcoming area. The kitchen was opened and outfitted with birch cabinetry, light grey countertops, and steel appliances. A large central island makes this a natural gathering place to share food and conversation. The transition between the kitchen and the living room is seamless. A full splash of windows allows for uninterrupted views of the ocean from a comfortable seat on the couch. The interior stair connecting floors is suspended by stainless steel rods so as to appear to “float.” This gravity-defying link both sets the tone for this relaxed and refreshing home and allows light to spread through the space. Cohesive design throughout the living area gives this house personality without the puzzle.
With the constraint of not being able to move the structure any closer to the ocean, we reframed the front half of the house to build out the master bedroom. Now this room has spectacular water views, and the addition of a new roof deck provides an elevated vantage point with an invitation to sit back and relax.
To limit any future tangles in this house for our clients, we paid special attention to making the renovated elements as high quality as possible. The windows were replaced with triple-glazed units and new insulation was installed to increase efficiency. Frequent communication and great teamwork between owner, builder, and architect made this an easy and light-filled renovation, to be enjoyed for many years to come.
 Noble Solid Service
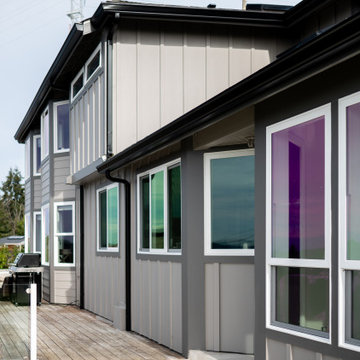
This stunning exterior remodel is a true testament to collaboration and craftsmanship. We are beyond grateful to Milgard Windows Tacoma for their exceptional window products that brought elegance, efficiency, and natural light to this home. Their windows not only enhanced the aesthetic, but elevated the overall experience of the living space.
A huge thank you also goes to Gray’s Lumber Tacoma—their quality materials and unwavering support were the backbone of this transformation. From the first delivery to the final trim piece, their attention to detail and reliability made every step smooth and seamless.
Of course, none of this would have been possible without our dedicated crew. Their expert installation, tireless effort, and commitment to excellence brought this vision to life. It’s their craftsmanship that truly makes the entire project shine.
We’re honored to work with such outstanding partners and couldn’t be more proud to showcase what teamwork and trusted relationships can achieve.
—Proudly serving Tacoma with quality, care, and a crew that delivers every time.
 Noble Solid Service
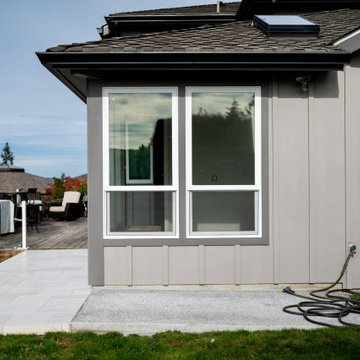
This stunning exterior remodel is a true testament to collaboration and craftsmanship. We are beyond grateful to Milgard Windows Tacoma for their exceptional window products that brought elegance, efficiency, and natural light to this home. Their windows not only enhanced the aesthetic, but elevated the overall experience of the living space.
A huge thank you also goes to Gray’s Lumber Tacoma—their quality materials and unwavering support were the backbone of this transformation. From the first delivery to the final trim piece, their attention to detail and reliability made every step smooth and seamless.
Of course, none of this would have been possible without our dedicated crew. Their expert installation, tireless effort, and commitment to excellence brought this vision to life. It’s their craftsmanship that truly makes the entire project shine.
We’re honored to work with such outstanding partners and couldn’t be more proud to showcase what teamwork and trusted relationships can achieve.
—Proudly serving Tacoma with quality, care, and a crew that delivers every time.
 Noble Solid Service
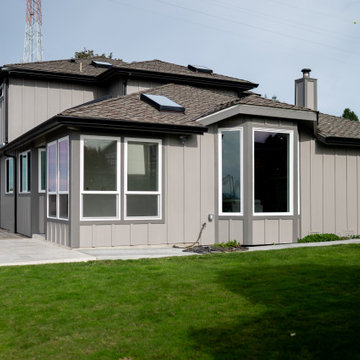
This stunning exterior remodel is a true testament to collaboration and craftsmanship. We are beyond grateful to Milgard Windows Tacoma for their exceptional window products that brought elegance, efficiency, and natural light to this home. Their windows not only enhanced the aesthetic, but elevated the overall experience of the living space.
A huge thank you also goes to Gray’s Lumber Tacoma—their quality materials and unwavering support were the backbone of this transformation. From the first delivery to the final trim piece, their attention to detail and reliability made every step smooth and seamless.
Of course, none of this would have been possible without our dedicated crew. Their expert installation, tireless effort, and commitment to excellence brought this vision to life. It’s their craftsmanship that truly makes the entire project shine.
We’re honored to work with such outstanding partners and couldn’t be more proud to showcase what teamwork and trusted relationships can achieve.
—Proudly serving Tacoma with quality, care, and a crew that delivers every time.
 Noble Solid Service
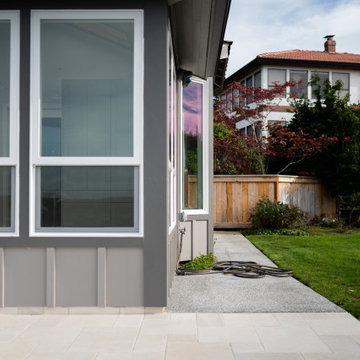
This stunning exterior remodel is a true testament to collaboration and craftsmanship. We are beyond grateful to Milgard Windows Tacoma for their exceptional window products that brought elegance, efficiency, and natural light to this home. Their windows not only enhanced the aesthetic, but elevated the overall experience of the living space.
A huge thank you also goes to Gray’s Lumber Tacoma—their quality materials and unwavering support were the backbone of this transformation. From the first delivery to the final trim piece, their attention to detail and reliability made every step smooth and seamless.
Of course, none of this would have been possible without our dedicated crew. Their expert installation, tireless effort, and commitment to excellence brought this vision to life. It’s their craftsmanship that truly makes the entire project shine.
We’re honored to work with such outstanding partners and couldn’t be more proud to showcase what teamwork and trusted relationships can achieve.
—Proudly serving Tacoma with quality, care, and a crew that delivers every time.
 Edgewater Design Group
As written in Northern Home & Cottage by Elizabeth Edwards
In general, Bryan and Connie Rellinger loved the charm of the old cottage they purchased on a Crooked Lake peninsula, north of Petoskey. Specifically, however, the presence of a live-well in the kitchen (a huge cement basin with running water for keeping fish alive was right in the kitchen entryway, seriously), rickety staircase and green shag carpet, not so much. An extreme renovation was the only solution. The downside? The rebuild would have to fit into the smallish nonconforming footprint. The upside? That footprint was built when folks could place a building close enough to the water to feel like they could dive in from the house. Ahhh...
Stephanie Baldwin of Edgewater Design helped the Rellingers come up with a timeless cottage design that breathes efficiency into every nook and cranny. It also expresses the synergy of Bryan, Connie and Stephanie, who emailed each other links to products they liked throughout the building process. That teamwork resulted in an interior that sports a young take on classic cottage. Highlights include a brass sink and light fixtures, coffered ceilings with wide beadboard planks, leathered granite kitchen counters and a way-cool floor made of American chestnut planks from an old barn.
Thanks to an abundant use of windows that deliver a grand view of Crooked Lake, the home feels airy and much larger than it is. Bryan and Connie also love how well the layout functions for their family - especially when they are entertaining. The kids' bedrooms are off a large landing at the top of the stairs - roomy enough to double as an entertainment room. When the adults are enjoying cocktail hour or a dinner party downstairs, they can pull a sliding door across the kitchen/great room area to seal it off from the kids' ruckus upstairs (or vice versa!).
From its gray-shingled dormers to its sweet white window boxes, this charmer on Crooked Lake is packed with ideas!
- Jacqueline Southby Photography
 Edgewater Design Group
As written in Northern Home & Cottage by Elizabeth Edwards
In general, Bryan and Connie Rellinger loved the charm of the old cottage they purchased on a Crooked Lake peninsula, north of Petoskey. Specifically, however, the presence of a live-well in the kitchen (a huge cement basin with running water for keeping fish alive was right in the kitchen entryway, seriously), rickety staircase and green shag carpet, not so much. An extreme renovation was the only solution. The downside? The rebuild would have to fit into the smallish nonconforming footprint. The upside? That footprint was built when folks could place a building close enough to the water to feel like they could dive in from the house. Ahhh...
Stephanie Baldwin of Edgewater Design helped the Rellingers come up with a timeless cottage design that breathes efficiency into every nook and cranny. It also expresses the synergy of Bryan, Connie and Stephanie, who emailed each other links to products they liked throughout the building process. That teamwork resulted in an interior that sports a young take on classic cottage. Highlights include a brass sink and light fixtures, coffered ceilings with wide beadboard planks, leathered granite kitchen counters and a way-cool floor made of American chestnut planks from an old barn.
Thanks to an abundant use of windows that deliver a grand view of Crooked Lake, the home feels airy and much larger than it is. Bryan and Connie also love how well the layout functions for their family - especially when they are entertaining. The kids' bedrooms are off a large landing at the top of the stairs - roomy enough to double as an entertainment room. When the adults are enjoying cocktail hour or a dinner party downstairs, they can pull a sliding door across the kitchen/great room area to seal it off from the kids' ruckus upstairs (or vice versa!).
From its gray-shingled dormers to its sweet white window boxes, this charmer on Crooked Lake is packed with ideas!
- Jacqueline Southby Photography
52