
Search results for "Teamwork" in Home Design Ideas
 PAINT POWER
Behind the Build
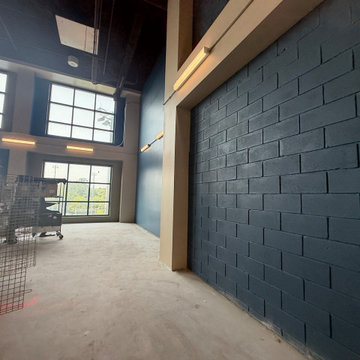
Great hospitality spaces are built through teamwork, precision and attention to detail.
These images capture our team in action as the hospitality space takes shape. From ceiling and wall work to installations, interior preparation and custom elements, each stage required coordination and careful execution.
Working within an active sports venue also meant maintaining organization, protecting finished areas and keeping every phase moving toward the final guest experience.
This is the work behind the finished space — the people, craftsmanship and attention to detail that make the final result possible.
Built with purpose. Crafted with precision.
 6th Ave Homes

The overall ambiance promotes relationship-building and productivity, which is essential to any thriving workplace. The cozy yet efficient environment encourages teamwork and creativity, making it easy to connect with colleagues and achieve company goals. With its sophisticated design, this modern office creates an atmosphere that embodies both professionalism and comfort.
 Landscape One Design Build
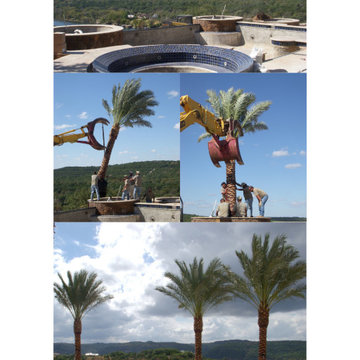
Some of the most challenging moments in landscape construction happen long before the finished photos.
The P. Dactylifera "Medjool" palms you see being planted are very rare in comparison to P. Dactylifera "Deglet Noor." "Medjools" and "Zahidis" comprise only 20% of all P. Dactylifera produced in the United States. These palms weren't simply planted—they were carefully selected, lifted, positioned, and set with precision around a custom pool overlooking the Texas Hill Country. Every placement required planning, teamwork, and attention to detail to ensure perfection.
Great landscapes aren't created by chance. They're built one detail at a time.
Find the right local pro for your project

 Roanoke Excavating and Landscapes
“Our growth and success come from our reputation for tackling small & large complex sites, teamwork, careful planning, prudent leaders, and high-performing equipment. WE LOVE WHAT WE DO, AND IT SHOWS! Many can buy a piece of machinery and call themselves an "excavator," but not just anyone can transform a raw property. Roanoke Excavating can do just that.”
 PAINT POWER
Behind the Build
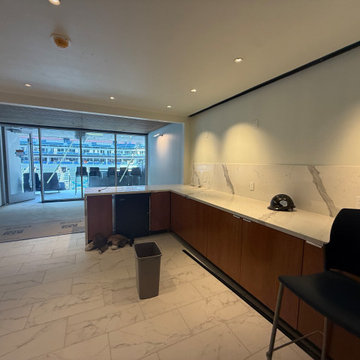
Great hospitality spaces are built through teamwork, precision and attention to detail.
These images capture our team in action as the hospitality space takes shape. From ceiling and wall work to installations, interior preparation and custom elements, each stage required coordination and careful execution.
Working within an active sports venue also meant maintaining organization, protecting finished areas and keeping every phase moving toward the final guest experience.
This is the work behind the finished space — the people, craftsmanship and attention to detail that make the final result possible.
Built with purpose. Crafted with precision.
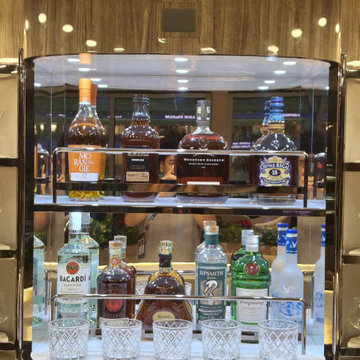 PAINT POWER
A look at the setting behind one of our recent projects.
Our team had the opportunity to work at the USTA Billie Jean King National Tennis Center in New York as part of the US Open 2026 preparations.
Being part of a project at a venue of this scale was a great experience for our team. From the work behind the scenes to the final hospitality spaces, every stage required teamwork, attention to detail, and a lot of hard work.
We’re proud to have contributed to this project and to see the final result come together for the US Open.
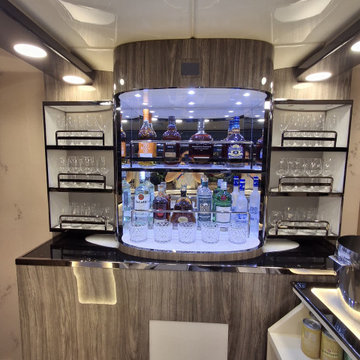 PAINT POWER
A look at the setting behind one of our recent projects.
Our team had the opportunity to work at the USTA Billie Jean King National Tennis Center in New York as part of the US Open 2026 preparations.
Being part of a project at a venue of this scale was a great experience for our team. From the work behind the scenes to the final hospitality spaces, every stage required teamwork, attention to detail, and a lot of hard work.
We’re proud to have contributed to this project and to see the final result come together for the US Open.


 Gaile Guevara
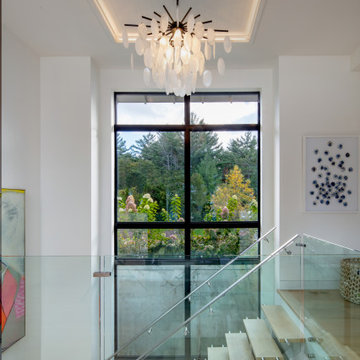
| STAIRS | Note: Absolutely No exposed hardware. A blade of pressed white Baltic Birch white washed to a 20% opacity lines each run of solid white oak waterfalls between landings. If there was such a stairs to heaven this would be pretty close to what I would imagine. A subtle palette of tonal warm whites provide beautiful transition space between each floor. Kudos to the mad talents of @caisleydevelopments @bisongoods for helping transform an idea after several rounds of drawings, sketches, finish sample reviews, mock-ups, site meetings to evaluate clearances ensuring detailing is not compromised. A perfect match to the hardwood flooring at each landing - it's a success of its own to be able to execute such a high level of finishing within an incredibly ambitious timeline. Having to wait between trade installs, template, cut, test fit, scribe, protect and cover then rewind and repeat. Much gratitude to the team for helping find solution
#GGID_Bayshore #condoliving #interiordesign #design #renovations #materialstory #CoalHarbor #Vancouver #dwellhomes #houzz #teamwork #home #details #flush #white #wood #stairs #interiors #balticbirch #pmw #construction #gaileguevara #stairporn #BCLiving

 Atelier SUN
Living room - small scandinavian formal and open concept light wood floor living room idea in Toronto with white walls, a wood fireplace surround, a tv stand and a ribbon fireplace
 Tamarack North
Archambault and the team combined talents with Foreshew Design with the same seamless success. “We worked with Alex Foreshew, the firm’s principal designer,” explains Mike. “He did a terrific job capturing the vision. We collaborated with their office to further streamline the final design.” This smooth correspondence ran consistently from design to job site. “The clients were amazing to work for,” says Jordan Berry, who was the site supervisor for the project. “The effective teamwork translated between all parties –the office, design team, client and crews on the ground.”
This collective approach paid off in spades, creating a finished look that captured the ocean-inspired, Floridian look with on-point features like ample windows, Bermuda shutters, exposed rafter tails, a standing seam steel roof and white wood siding.
 Design House London Inc.
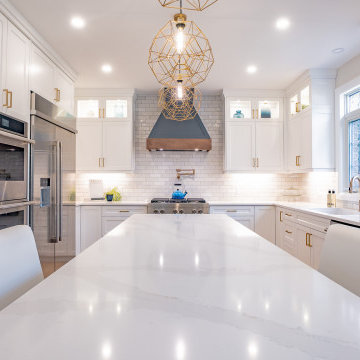
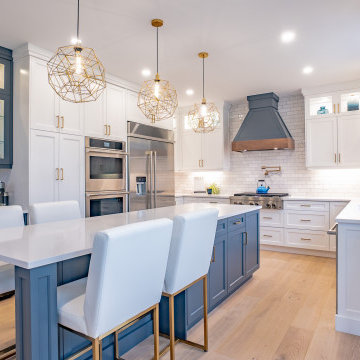
Wow! We are so thrilled with how this kitchen renovation turned out!
Our client's were looking for a modern Californian vibe and that's exactly what they got.
We added a coffee bar, a massive island with seating at the end, glass upper cabinets, and so many other features by @bacustomcabinets! Complimented by a beautiful multi tone backsplash, new appliances and stunning gold accents like the pendants, cabinet hardware and plumbing fixtures!
To complete the space, new tile was applied to the fireplace facade, new hardwood flooring laid throughout and all new paint as well.
Can you see yourself entertaining in this space? We sure can!
Cabinetry by @bacustomcabinets
Construction by @rvrsideconstruction
Design by us @designhouselondoninc
Tile from @centuralondon
Pendants from @renwildecor
Photography @hargestfilmco
#kitchenrenovation #londondesigner #interiordesign #kitcheninspo #dreamkitchen #ldnont #teamwork

Example of a mid-sized minimalist gender-neutral carpeted playroom design in New York with white walls
 Design House London Inc.
Wow! We are so thrilled with how this kitchen renovation turned out!
Our client's were looking for a modern Californian vibe and that's exactly what they got.
We added a coffee bar, a massive island with seating at the end, glass upper cabinets, and so many other features by @bacustomcabinets! Complimented by a beautiful multi tone backsplash, new appliances and stunning gold accents like the pendants, cabinet hardware and plumbing fixtures!
To complete the space, new tile was applied to the fireplace facade, new hardwood flooring laid throughout and all new paint as well.
Can you see yourself entertaining in this space? We sure can!
Cabinetry by @bacustomcabinets
Construction by @rvrsideconstruction
Design by us @designhouselondoninc
Tile from @centuralondon
Pendants from @renwildecor
Photography @hargestfilmco
#kitchenrenovation #londondesigner #interiordesign #kitcheninspo #dreamkitchen #ldnont #teamwork

 Leone Interiors, Inc.
This unique home office features the rounded window wall and gorgeous dome ceiling accented in metallic champagne/light bronze finish. The desk is built into the curve of the wall and allows plenty of workspace for 2. The dark hardwood floors give a rustic accent and further distinguishes this area from the travertine floors throughout most of the home.

 Cypress Homes, Inc.
Example of a small arts and crafts vinyl floor living room design with a standard fireplace, a stone fireplace and a standard ceiling
 Bricks Incorporated
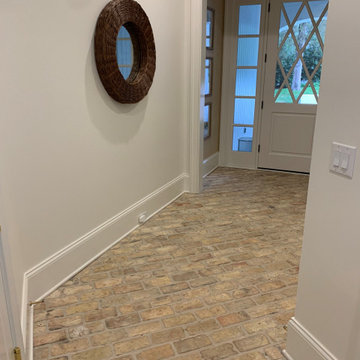
How amazing is this #reclaimed #brick used as #flooring?! These "Dark Pink" #Chicago common #bricks add warmth and #rustic, #oldworld charm to this #contemporary #residence in #Nashville's Hillwood neighborhood.
Homeowner Lee and his wife reviewed three different batches of #masonry before settling on the creamy pinks and beiges of this lot #salvaged from a #demolition site just down the road from our Kedzie yard. It's always fun to work with a #construction professionals on their own #homes — having seen and worked on hundreds of projects themselves, they're creative, patient, detail-oriented, and really appreciate unique and well-made materials!
Designer Emily Haraf of @eh_interiors came up with the #innovative choice of #floor #tile, which continues up and around the main #fireplace to accent the #hearth's #herringbone pattern of white fire brick. We also love the way she used pink cabinets and quirky #wallpaper to play off the colors of the #brick inside the #powderroom.
If you're based in #Tennesee, make sure to check out all the #smallbusinesses whose work on this project made our #commonbrick sparkle! #teamwork #shopsmall
@wr_newman
@kingdombuildersoftn
@eh_interiors
 Rosa Moreno Kitchens
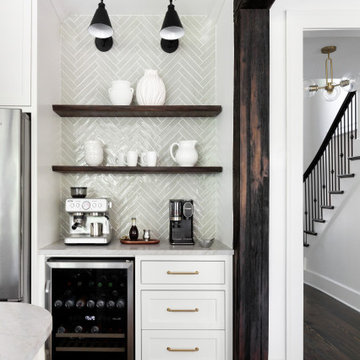
The first major change was removing the wall between the kitchen and family room. We also relocated the pantry, added a mudroom, and adjusted the hallway along the main range wall (which used to be the shorter fridge wall). This gave us the space for a larger wall, now home to a 36" Wolf range, vent hood, warming drawer, and microwave drawer.
It was a lot of work, but totally worth it! I loved being part of this project, guiding my clients through each decision and helping them navigate the process step by step. This project truly shows how incredible teamwork can be. The collaboration between the homeowner, architect, general contractor, and I was essential to bringing this vision to life!
 Sosna Inc
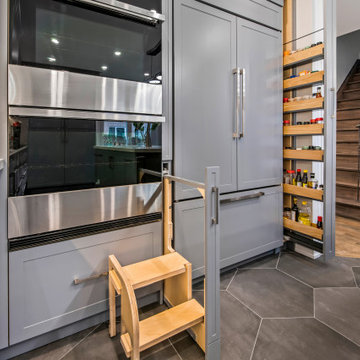
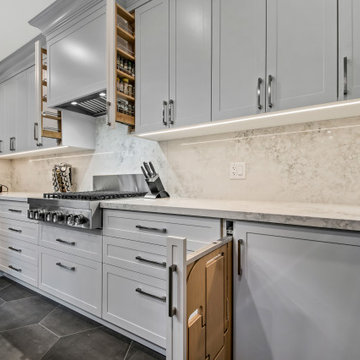
This home renovation was all about transforming a cramped and outdated space into a modern, functional haven for the family. The kitchen, once tight and dim, was expanded with a larger island, relocated windows, and a new patio door to bring in natural light and create a more inviting atmosphere. The family room also underwent a dramatic change by removing a dividing wall, resulting in an open and connected space ideal for gatherings. Special touches, like built-in stools in the kitchen and seamless flooring transitions, combined style with everyday convenience.
The master ensuite was completely reimagined, featuring an expanded layout, a luxurious custom shower with a built-in bench, and a spa-like steam feature surrounded by beautiful tiles. While challenges arose – including missing cabinetry accessories, a cracked marble slab, and a tricky steam unit fit – the team’s expertise ensured the project stayed on track. The result is a stunning, cohesive home with modern finishes, refined functionality, and minimal maintenance, ready to be enjoyed for years to come. This project showcased how teamwork, adaptability, and a commitment to quality can transform a house into a dream home.
 Sosna Inc
This home renovation was all about transforming a cramped and outdated space into a modern, functional haven for the family. The kitchen, once tight and dim, was expanded with a larger island, relocated windows, and a new patio door to bring in natural light and create a more inviting atmosphere. The family room also underwent a dramatic change by removing a dividing wall, resulting in an open and connected space ideal for gatherings. Special touches, like built-in stools in the kitchen and seamless flooring transitions, combined style with everyday convenience.
The master ensuite was completely reimagined, featuring an expanded layout, a luxurious custom shower with a built-in bench, and a spa-like steam feature surrounded by beautiful tiles. While challenges arose – including missing cabinetry accessories, a cracked marble slab, and a tricky steam unit fit – the team’s expertise ensured the project stayed on track. The result is a stunning, cohesive home with modern finishes, refined functionality, and minimal maintenance, ready to be enjoyed for years to come. This project showcased how teamwork, adaptability, and a commitment to quality can transform a house into a dream home.
49