
Search results for "Tec located" in Home Design Ideas
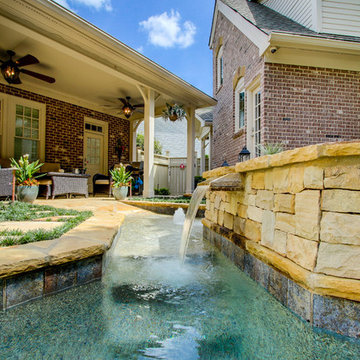
 Thrasher Pool and Spa
Kimberly Evans
Inspiration for a mid-sized transitional backyard stone patio remodel in Atlanta with a roof extension
Inspiration for a mid-sized transitional backyard stone patio remodel in Atlanta with a roof extension
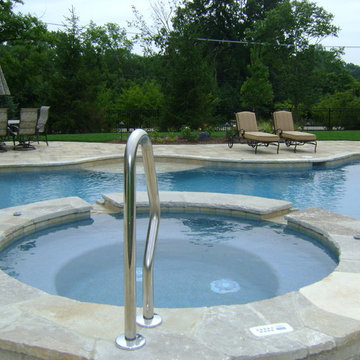
 Barrington Pools
Mid-sized elegant backyard concrete paver and custom-shaped natural hot tub photo in Chicago
 Betz Pools Limited

This overhead view shows all the elements and the backyard’s two access points, one beside the cabana, the other via the existing basement walkout. The kids love the stone slab steps leading up to the deep end feature wall, which serves as a diving ledge.
Find the right local pro for your project
 Sudbury Design Group

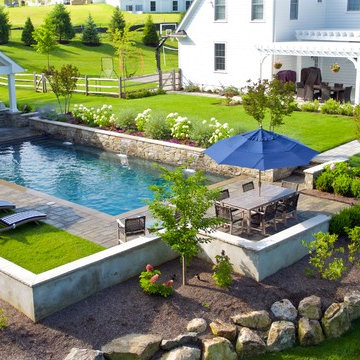
This unique pool, which includes dramatic spillways and spa, is tucked nicely into a small space at this suburban property. Although small in scale, the pool is integrated with the architecture providing an outdoor kitchen, pergola, and dramatic lighting.
 Armond Aquatech Pools
Q Stern Photography
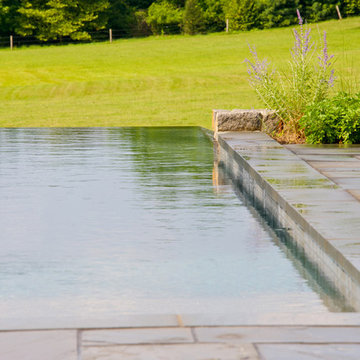
Pool fountain - large traditional backyard stone and rectangular infinity pool fountain idea in Wilmington
Pool fountain - large traditional backyard stone and rectangular infinity pool fountain idea in Wilmington
 Tod Brown with Dreamscapes Pools and Spas
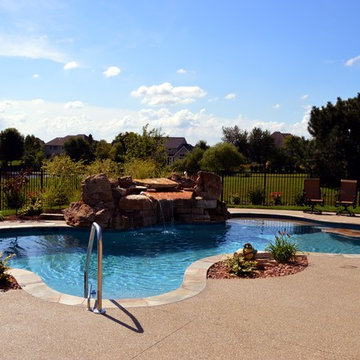
Pool fountain - mid-sized southwestern backyard stone and custom-shaped natural pool fountain idea in Orlando
 Vue Custom Pools & Design
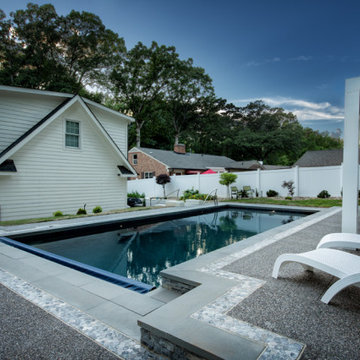
Pool - mid-sized 1960s backyard stone and rectangular natural and privacy pool idea in Other


 George Ocampo

Complete Hillside Backyard Renovation, El Paso – by GoDesigns
This breathtaking backyard transformation in the historic area of El Paso, Texas, is a shining example of GoDesigns’ vision, expertise, and resilience. Situated on a challenging hillside property, the original backyard installed in 2005 was plagued by critical design flaws that led to a complete failure of the outdoor space. The existing negative edge pool, improperly installed with insufficient grade, drainage, and support, caused massive water loss and structural issues. The consequences were severe — the side rock wall broke in half, the backyard destabilized, and even a portion of the house was compromised.
GoDesigns was brought in to turn crisis into opportunity. During the height of COVID-19, they launched Phase 1 of a multi-phase master plan to restore and reinvent the space. The entire backyard was demolished, including the compromised pool shell. The broken negative edge section was filled in, making way for a reimagined pool design. A new, reinforced pool structure was shot, finished with 5cm tumbled travertine coping, oversized mossrock boulders, new waterline tile, and a premium PebbleTec interior.
Beneath the beauty lies smart engineering: GoDesigns replaced all plumbing and regraded the property, applying subsurface remediation and compaction techniques to ensure long-term stability. A new rocksalt steel reinforced concrete deck was poured, replacing the narrow wraparound layout with a spacious, functional outdoor living area. Now, the family enjoys ample room for chaise lounges, alfresco dining, and relaxing by the existing outdoor fireplace — luxuries they never had before.
GoDesigns didn’t stop there. Advanced drainage systems — including underground piping, box drains, and planter drains — were installed to protect the integrity of the hillside. These systems are integrated into leveled planters that not only beautify the space but also reinforce the structure of the pool and surrounding terrain.
Phase 2 focused on upgrading the patio directly outside the main house, while Phase 3 was the final touch — a lush landscape planting plan paired with elegant outdoor lighting to enhance ambiance and curb appeal.
What was once a scene of despair is now a luxurious retreat — completed in thoughtfully timed phases over four years. Thanks to GoDesigns’ master planning and unwavering commitment, this hillside haven is a true testament to transformation. The clients are now looking forward to their next chapter: the front yard.
 User

UserInspiration for a large tropical backyard concrete paver and custom-shaped natural pool house remodel in Los Angeles
 Betz Pools Limited
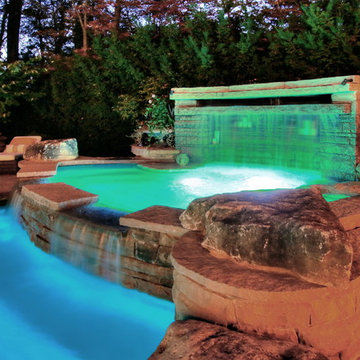
The large spa has two sets of pumps, one allows for a gentle trickle of water flowing back into the pool, the other creates a massive sheet of water falling across the front of the grotto. The structure, made from natural Wiarton ledgerock, has a series of small ledges which are handy spots to place drinks or battery powered candles.
 Armond Aquatech Pools
Photo Credit: Q Stern Photography
Large elegant backyard concrete paver and rectangular lap pool fountain photo in Philadelphia
Large elegant backyard concrete paver and rectangular lap pool fountain photo in Philadelphia
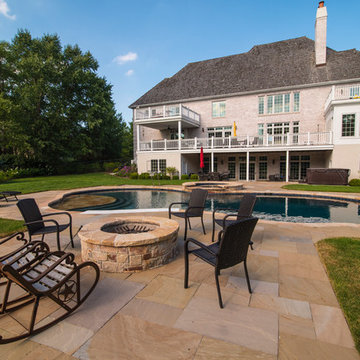

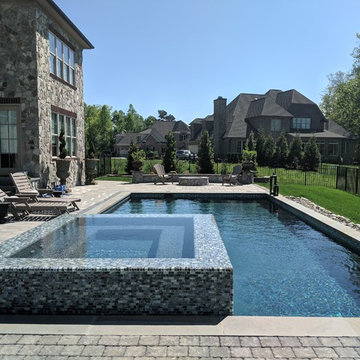 Vue Custom Pools & Design
Mid-sized minimalist backyard concrete paver and rectangular infinity hot tub photo in Other
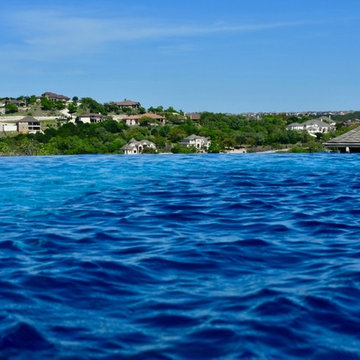
 Edgewater Pools
Example of a mid-sized transitional backyard concrete and custom-shaped infinity hot tub design in Austin
 Betz Pools Limited
With the garden and pool lights helping to set the mood, the view from the adjoining glass-walled family room is beautifully relaxing. When enjoying the scene outdoors, the soothing muffled sounds of the sheer descent waterfall add their final calming touch.
 Betz Pools Limited

The swim-up bar is an entertaining focal point with sink, undercounter fridges, cabinets and a 15” bar counter where guests can gather in or out of the water. The large screen TV adds interest whether for watching sports or setting the mood across a range of media options.

Sponsored
Columbus, OH
Free consultation for landscape design!

Peabody Landscape Group
Franklin County's Reliable Landscape Design & Contracting
 Betz Pools Limited
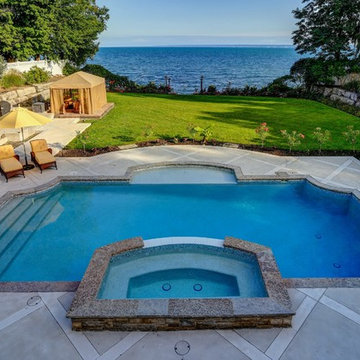
The original spa was a zero-edge perimeter overflow design, which looked very dramatic, but was not clearly explained by the builder. With its continuous flow of water over all four sides there was no dry ledge where bathers could sit and dangle their legs in the spa before entering.
 Armond Aquatech Pools
Q Stern Photography
Example of a large classic backyard stone and rectangular infinity pool fountain design in Wilmington
Example of a large classic backyard stone and rectangular infinity pool fountain design in Wilmington
 Mike Farley Pool Designer, SWD, ASLA
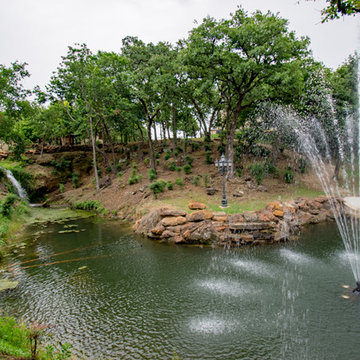
Absolutely gorgeous Flower Mound project designed by Mike Farley that has everything! The large vanishing edge simply features the natural setting behind the pool. Additionally, provides a stunning view from the 2 story cabana. The 2 story cabana features a 10 foot tall wooden water wheel and a full outdoor kitchen. The large bridge allows the subdivision water to flow between the cabana and the pool area which feeds the water wheel before it goes over the 50 foot cliff. The materials were all chosen to go with the architecture of the home.
50