
Search results for "Tech driven career" in Home Design Ideas

 Wood Anchor
The other project continuing from the Geometric Built In utilizes the reclaimed Ash for sleek modern hand rails and ladders.
The clean squared handrail sits on top clear coated flat bar steel all fastened to the wall with our designed steel rail brackets.
Up to the landing you will see the integrated ladder which leads to a little nook designated as a music space!
On the upper floor the steel and Ash wood design is carried into a second ladder designed for a top bunk of a kids sleeping nook.
Unique spaces can be challenging but they always a lot of fun to work on!
2016 © Ray Chan Photo, All Rights Reserved


Find the right local pro for your project


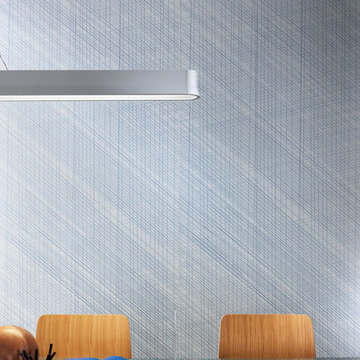
 Padexpo Stone & Covering - Miami, Florida
A playful interaction between marks and rhythm that creates vibrant and mysterious surfaces available in various colors.
Inspiration for a modern home office remodel in Miami
Inspiration for a modern home office remodel in Miami




 Bentley Construction LLC
Arts and crafts master carpeted, gray floor, tray ceiling and shiplap wall bedroom photo in Louisville with gray walls
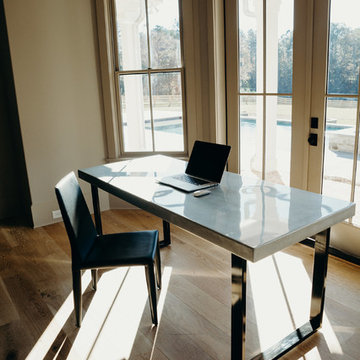


 LEEHAR HOME LTD
Door handles, thi is what we call recessed, and come without a handle, but instead with a finger groove of opening...it streamlines, kid friendly for them to run around safely and is soft two the eye....


 Coastal Landscapes
Dune st. photography
Example of a beach style home design design in San Luis Obispo
Example of a beach style home design design in San Luis Obispo
 Vintage Tile & Stone LLC
Bedroom - mid-sized eclectic master porcelain tile bedroom idea in Austin with green walls
 FOUR POINT DESIGN BUILD INC
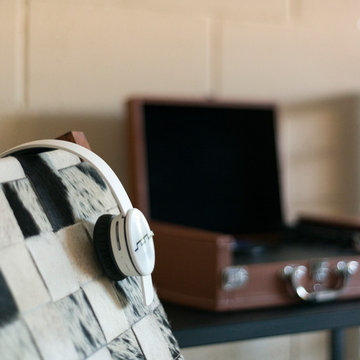
LOFT | Luxury Loft Transformation | FOUR POINT DESIGN BUILD INC
This ultra feminine luxury loft was designed for an up-and-coming fashion/travel writer. With 30' soaring ceiling heights, five levels, winding paths of travel and tight stairways, no storage at all, very little usable wall space, a tight timeline, and a very modest budget, we had our work cut out for us. Thrilled to report, the client loves it, and we completed the project on time and on budget.
Photography by Riley Jamison
 Monteyne Architecture Works Inc.
Photo: Brian Gould
Example of a large minimalist brown two-story concrete flat roof design
Example of a large minimalist brown two-story concrete flat roof design

 Rebecca Zagoory - ZagpoeProductions
Rebecca Zagoory - Silhouettes - Sardinia. This photo is offered in 11" x 14".
Mid-sized urban open concept living room library photo in New York
Mid-sized urban open concept living room library photo in New York

 consTRUSTY Carpentry
Modern master bathroom renovation, adding square footage. Rain , head and handheld showers. Floating double sink vanity with linen cabinet, hinged frost glass for the toilet room. This walk-in curb-less shower contemplate a huge lighted recessed medicine cabinet.
In the shower was added a niche, handheld, rain, and head shower, shower bench, light channel, and infinity linear tile inserted drain.

 Evoke International Design Inc.
Janis Nicolay Photography
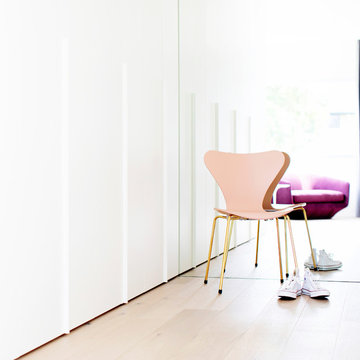
Minimalist medium tone wood floor and brown floor hallway photo in Vancouver with white walls
Minimalist medium tone wood floor and brown floor hallway photo in Vancouver with white walls
27