
Search results for "Tech driven career" in Home Design Ideas




Find the right local pro for your project

 ENVIE INTERIOR DESIGN
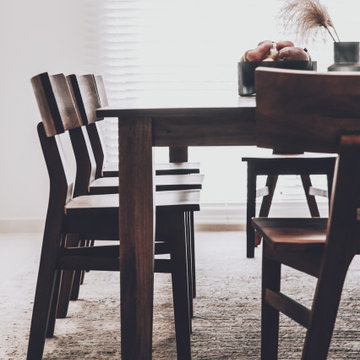
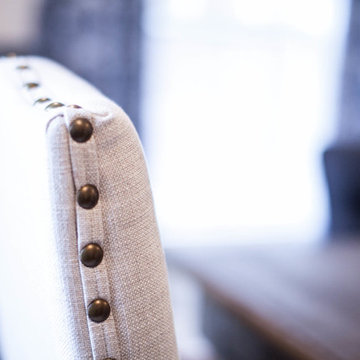
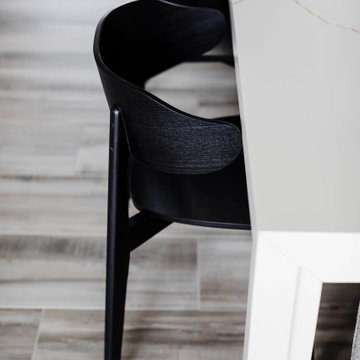
Dining room - mid-sized eclectic porcelain tile and beige floor dining room idea with white walls and no fireplace
 Lukhu Interior Design
Taylor O'Neal Photography
Example of a transitional dining room design in Oklahoma City
Example of a transitional dining room design in Oklahoma City


 Skelly Build
Bath 3
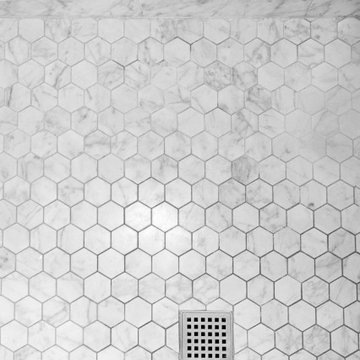
For the downstairs third bath, the first step was deoming out the flooring, shower, vanity area and electrical. After that, new framing was done for the expansion of the shower. A new shower niche and shower curb were tiled in a black and white mosaic, above that the shower walls were made up of ceramic tiles that connected to the half tile walls in the overall bathroom. The bathroom floor was made up of matte black hex tile. Electrically, all the light fixtures were replaced with sconce lights. A pony wall was built to separate the vanity and toilet. The last installation was the new custom-built oak vanity. After being sealed, a new granite countertop was installed above.

 Outlooks Design by Ruffell & Brown
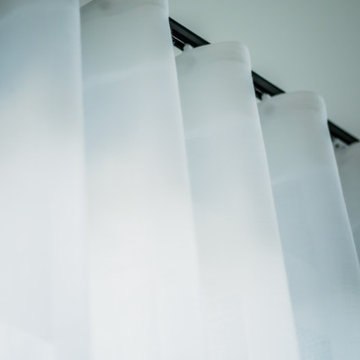
Our goal was to emphasise the clean, west coast contemporary design of their new home. In their living room, sheer ripplefold drapery draws in the light while keeping out strong afternoon sun. A simple European Track in black finish ties in the black metal fireplace and other nearby hardware.
 Mammoth Projects
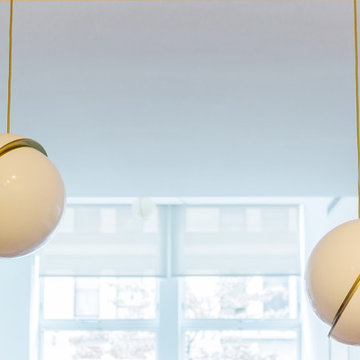
We focused on creating powerful statements with decorative and architectural lighting, to illuminate a space otherwise largely devoid of natural light.
We were honored to be interviewed about the project and how to incorporate unique and centerpiece lighting in Interior Design and Renovations by Brick Underground.









45