
Search results for "Technical software" in Home Design Ideas
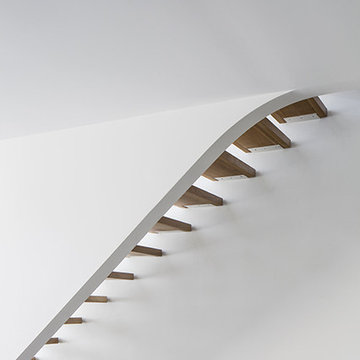
 Cuppett Kilpatrick Architecture + Interior Design
Open stair risers pass additional daylight to basement playroom.
Staircase - modern staircase idea in Austin
Staircase - modern staircase idea in Austin



 DemNET Technologies
Detail-oriented cable management. This basement telephone jack is mounted to a wall with an open backside (into the workshop area). The extra cable that is normally left in the wall to future-proof connections is neatly coiled and placed in a manner to minimize unsightliness.
Project background: A whole-home re-wire. DemNET Technologies was brought in to remove and recycle old, outdated wiring, and re-wire this home with modern, high speed cable. DemNET also installed a structured wiring center and telecom rack, ran new wires to the outdoor service boxes, installed a HDTV antenna in the attic, and installed 7.1 surround sound in the family room, with a Zone 2 setup in the basement.
Photo: DemNET Technologies
Find the right local pro for your project
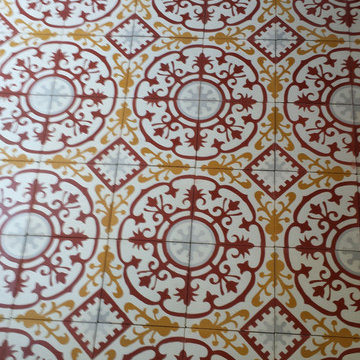
 Avente Tile
Great installation! Notice how the tile pattern is centered in this area. All cuts are near the edge of the room so your eye focus on the main field pattern. Photo courtesy of Avente Tile Customer.
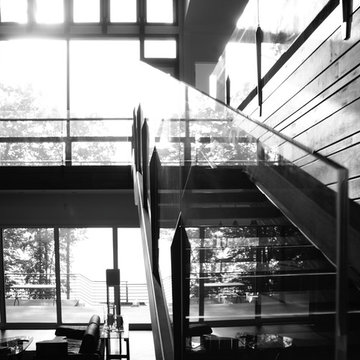
 Dordevic Architecture + Construction
Chilipics Photography
Staircase - large modern wooden l-shaped open staircase idea in Atlanta
Staircase - large modern wooden l-shaped open staircase idea in Atlanta


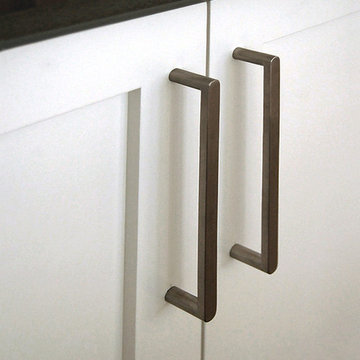
 Moss Yaw Design studio
Linnea pulls add a modern finish to the white shaker kitchen cabinets, giving the style a contemporary and current feel at the open living and dining space



 Brewster Home Fashions
Modern grey triangles alternate with metallic accents. Printed on foil for a spectacular and radiant wallpaper option.
Example of a minimalist living room design in Boston
Example of a minimalist living room design in Boston

 Dallas Rugs
Dallas Rugs provided this hand knotted wool and silk rug to our interior design client, Barbara Gilbert Interiors. The photography is by Michael Hunter Photography. Please contact us at info@dallasrugs.com for more rug options. Please contact Barbara Gilbert Interiors for more information regarding other items in this photo. http://www.houzz.com/pro/barbaragilbertinteriors/barbara-gilbert-interiors
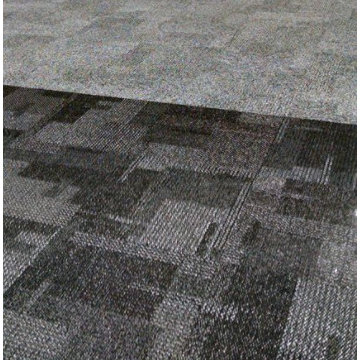
 Superior Crafters LLC
Inspiration for a small timeless carpeted and gray floor hallway remodel in Indianapolis
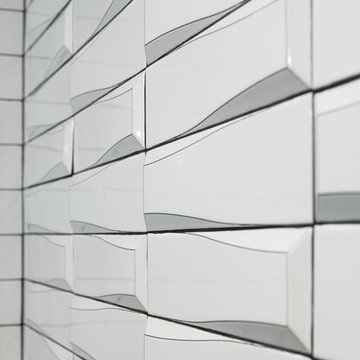
 Tommy Daspit Photographer
Master Bathroom of remodeled home in Homewood Alabama. Photographed for Willow Homes, Willow Design Studio and Triton Stone Group by Birmingham Alabama based architectural and interiors photographer Tommy Daspit. See more of his work on his website http://tommydaspit.com
All images are ©2019 Tommy Daspit Photographer and my not be reused without express written permission.



 RJ Landscape Construction
Inspiration for a huge modern full sun front yard river rock driveway in San Diego for summer.
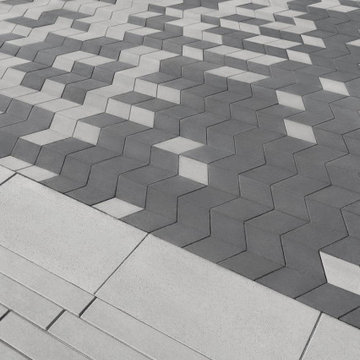
 Techo-Bloc
This driveway design idea was inspired by our Diamond Paver. This paver brings a kaleidoscope effect to modern landscape design. Inspired by the geometric patterns currently shaping contemporary interior design, the Diamond paver brings this look outside. The diamond shape paired with the color & texture options of this paver make it one of the most creatively flexible modern-style pavers for plazas, parks, sidewalks, as well as museums. De-icing salt-resistant and built with a 100mm height for commercial use, build outdoor floors inspired by checkerboards, zig-zags, cubic illusions and more. The diamond paver can also be used for residential use, just as this project shows it!

 Hedgeford & Berkley
Inspiration for a large transitional master mosaic tile dark wood floor freestanding bathtub remodel in Toronto with an undermount sink, flat-panel cabinets, white cabinets, marble countertops and white walls

 Matthew Cunningham Landscape Design LLC
Matthew Cunningham Landscape Design LLC
Example of a transitional home design design in Boston
Example of a transitional home design design in Boston





 Skylar Morgan Furniture + Design
Murphy Bed
Material: Solid Pecan
Large minimalist master medium tone wood floor bedroom photo in Atlanta with white walls
Large minimalist master medium tone wood floor bedroom photo in Atlanta with white walls
9