
Search results for "Technical support" in Home Design Ideas
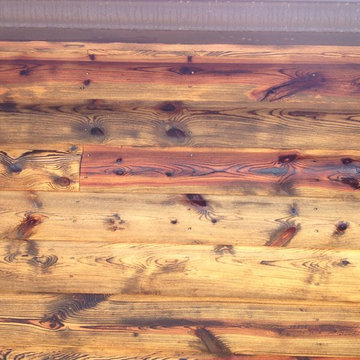
 Ozark Wood Care
Creating a custom, rustic luxe exterior finish.
All photos and video's of this project were taken by Steve Schmidt using an iPhone 4S.

 Home Vogue
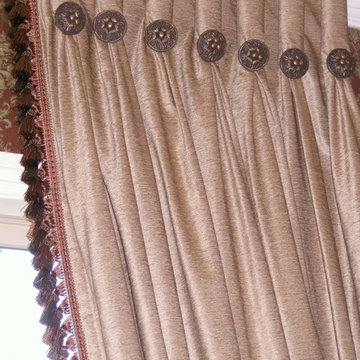
The 10 foot ceilings require any detailing at the top of these side panels to be large and bold. The panels were treated to cartridge pleats that end with a 2" carved button that are perfect for the scale of the room.
Find the right local pro for your project



 AGM Home Store, LLC
Bathroom mirrors are often not the first thing that comes to mind during remodels, but they are a vital component to the space. After all, you use them every day — either to put on makeup, brush your teeth, shave, or give your look a final check before heading out the door. Bathroom vanity mirrors come in a wide range of styles, sizes and shapes, which ensures there's one for your budget and preference. At agmHomeStore, we specialize in shipping high-end bathroom products. As a result, you can order with confidence that your bathroom vanity mirror will be delivered to your home on time and in one piece. Every item that ships is packaged in such a way that ensures it is delivered to your home the way it was shipped out. Browse our large selection of European bathroom vanity mirror collections right here.


 Carly Scholze Interiors

Basement Renovation
Example of a mid-sized transitional 3/4 white tile vinyl floor and gray floor double shower design in Vancouver with flat-panel cabinets, medium tone wood cabinets, a one-piece toilet, white walls, an undermount sink and glass countertops
Example of a mid-sized transitional 3/4 white tile vinyl floor and gray floor double shower design in Vancouver with flat-panel cabinets, medium tone wood cabinets, a one-piece toilet, white walls, an undermount sink and glass countertops



 House of Hozier Ltd
Detail of push close doors on bespoke media unit.
Inspiration for a mid-sized modern carpeted and beige floor living room remodel in Gloucestershire
Inspiration for a mid-sized modern carpeted and beige floor living room remodel in Gloucestershire
 Woodharbor Custom Cabinetry

Clive door style is shown with Cobblestone stain on Walnut.
Example of a mid-sized transitional l-shaped medium tone wood floor, brown floor and tray ceiling eat-in kitchen design in Chicago with an undermount sink, flat-panel cabinets, light wood cabinets, beige backsplash, stainless steel appliances, an island and beige countertops
Example of a mid-sized transitional l-shaped medium tone wood floor, brown floor and tray ceiling eat-in kitchen design in Chicago with an undermount sink, flat-panel cabinets, light wood cabinets, beige backsplash, stainless steel appliances, an island and beige countertops





 Trinity Mercantile & Design
Detail of the quarter sawn oak cabinets. It takes a very skilled craftsman to keep these margins!
Photo Lisa Turner
Mid-sized trendy master black tile and stone tile slate floor corner shower photo in Atlanta with flat-panel cabinets, medium tone wood cabinets, beige walls, an undermount sink and granite countertops
Mid-sized trendy master black tile and stone tile slate floor corner shower photo in Atlanta with flat-panel cabinets, medium tone wood cabinets, beige walls, an undermount sink and granite countertops



Sponsored
Fredericksburg, OH

High Point Cabinets
Columbus' Experienced Custom Cabinet Builder | 4x Best of Houzz Winner

 Cowboy Carpentry
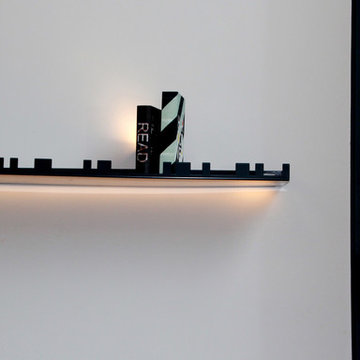
Complete custom bathroom remodel by Cowboy Carpentry, complete with custom storage, vanity and cabinets.
Inspiration for a mid-sized transitional master gray tile bathroom remodel in Dallas with marble countertops
Inspiration for a mid-sized transitional master gray tile bathroom remodel in Dallas with marble countertops


 Mosquito Creek Home Renovations
mosquito creek llc
Inspiration for a farmhouse linoleum floor enclosed kitchen remodel with a farmhouse sink, gray cabinets, quartz countertops, white backsplash, subway tile backsplash, colored appliances and an island
Inspiration for a farmhouse linoleum floor enclosed kitchen remodel with a farmhouse sink, gray cabinets, quartz countertops, white backsplash, subway tile backsplash, colored appliances and an island

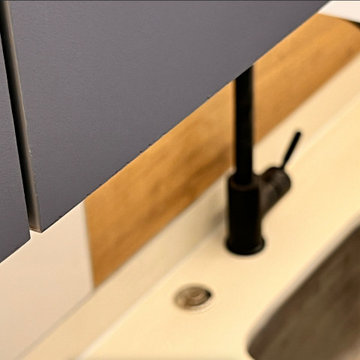
 SERGIO HALFON | Architecture & Interior Design
close-up detail of cabinet finishing.
Small trendy single-wall light wood floor and brown floor open concept kitchen photo in Mexico City with an undermount sink, flat-panel cabinets, dark wood cabinets, quartz countertops, white backsplash, marble backsplash, stainless steel appliances, an island and white countertops
Small trendy single-wall light wood floor and brown floor open concept kitchen photo in Mexico City with an undermount sink, flat-panel cabinets, dark wood cabinets, quartz countertops, white backsplash, marble backsplash, stainless steel appliances, an island and white countertops


59