
Search results for "Technical" in Home Design Ideas
 CR Technical Woodworking
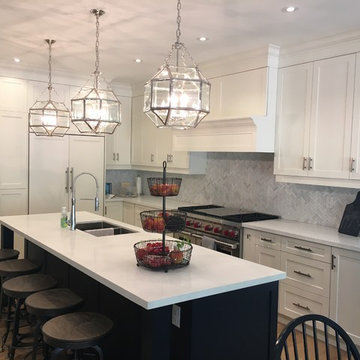
Eat-in kitchen - mid-sized transitional l-shaped medium tone wood floor eat-in kitchen idea in Toronto with a double-bowl sink, shaker cabinets, white cabinets, solid surface countertops, gray backsplash, stone tile backsplash, paneled appliances and an island
 CR Technical Woodworking
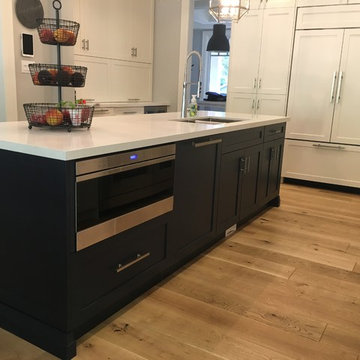
Eat-in kitchen - mid-sized transitional l-shaped medium tone wood floor eat-in kitchen idea in Toronto with a double-bowl sink, shaker cabinets, white cabinets, solid surface countertops, gray backsplash, stone tile backsplash, paneled appliances and an island

 Thinkterior LLC
THEME The main theme for this room
is an active, physical and personalized
experience for a growing boy. This was
achieved with the use of bold colors,
creative inclusion of personal favorites
and the use of industrial materials.
FOCUS The main focus of the room is
the 12 foot long x 4 foot high elevated
bed. The bed is the focal point of the
room and leaves ample space for
activity within the room beneath. A
secondary focus of the room is the
desk, positioned in a private corner of
the room outfitted with custom lighting
and suspended desktop designed to
support growing technical needs and
school assignments.
STORAGE A large floor armoire was
built at the far die of the room between
the bed and wall.. The armoire was
built with 8 separate storage units that
are approximately 12”x24” by 8” deep.
These enclosed storage spaces are
convenient for anything a growing boy
may need to put away and convenient
enough to make cleaning up easy for
him. The floor is built to support the
chair and desk built into the far corner
of the room.
GROWTH The room was designed
for active ages 8 to 18. There are
three ways to enter the bed, climb the
knotted rope, custom rock wall, or pipe
monkey bars up the wall and along
the ceiling. The ladder was included
only for parents. While these are the
intended ways to enter the bed, they
are also a convenient safety system to
prevent younger siblings from getting
into his private things.
SAFETY This room was designed for an
older child but safety is still a critical
element and every detail in the room
was reviewed for safety. The raised bed
includes extra long and higher side
boards ensuring that any rolling in bed
is kept safe. The decking was sanded
and edges cleaned to prevent any
potential splintering. Power outlets are
covered using exterior industrial outlets
for the switches and plugs, which also
looks really cool.
Find the right local pro for your project
 CR Technical Woodworking

Example of a mid-sized minimalist master brown tile and ceramic tile freestanding bathtub design in Toronto with shaker cabinets, white cabinets, white walls, an undermount sink and quartzite countertops
 CR Technical Woodworking
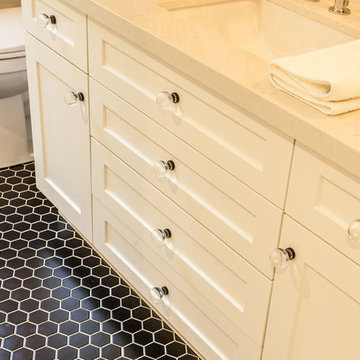
Inspiration for a mid-sized modern master ceramic tile bathroom remodel in Toronto with shaker cabinets, white cabinets, white walls, an undermount sink and quartzite countertops
 CR Technical Woodworking
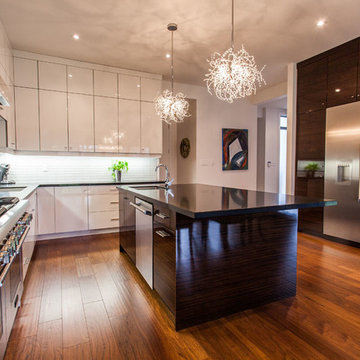
Inspiration for a large contemporary l-shaped medium tone wood floor kitchen remodel in Toronto with an undermount sink, flat-panel cabinets, white cabinets, solid surface countertops, white backsplash, glass tile backsplash, stainless steel appliances and an island
 CR Technical Woodworking
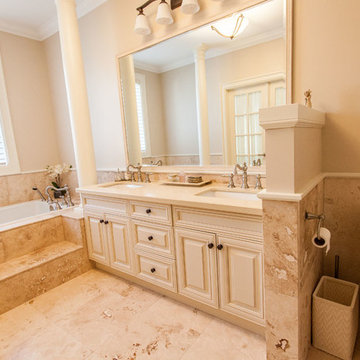
Alcove bathtub - mid-sized modern master limestone floor alcove bathtub idea in Toronto with raised-panel cabinets, white cabinets, a two-piece toilet, beige walls, an undermount sink and solid surface countertops
 CR Technical Woodworking
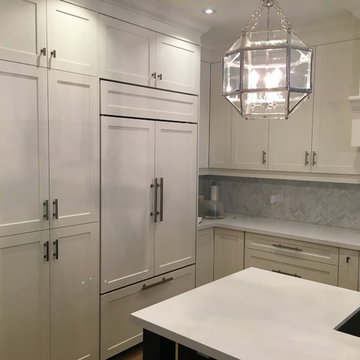
Example of a mid-sized transitional l-shaped medium tone wood floor eat-in kitchen design in Toronto with a double-bowl sink, shaker cabinets, white cabinets, solid surface countertops, gray backsplash, stone tile backsplash, paneled appliances and an island
 CR Technical Woodworking
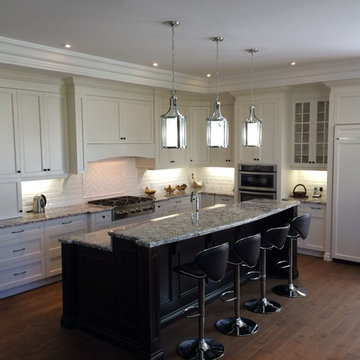
Example of a mid-sized transitional l-shaped dark wood floor kitchen design in Toronto with shaker cabinets, white cabinets, granite countertops, white backsplash, subway tile backsplash, paneled appliances and an island

 KuDa Photography
KuDa Photography
Alcove shower - traditional white tile alcove shower idea in Portland with an undermount sink, shaker cabinets, green cabinets and a two-piece toilet
Alcove shower - traditional white tile alcove shower idea in Portland with an undermount sink, shaker cabinets, green cabinets and a two-piece toilet
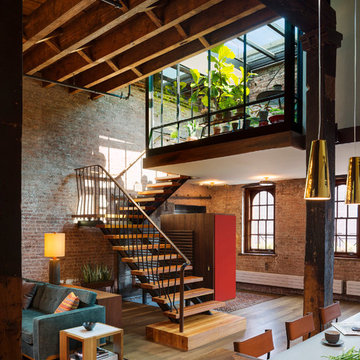
 Andrew Franz Architect PLLC
Photography: Albert Vecerka-Esto
Staircase - industrial staircase idea in New York
Staircase - industrial staircase idea in New York

 Technical Visionaries
On wall speakers with local DVD player hidden in cabinet underneath.
Large trendy open concept medium tone wood floor and brown floor home theater photo in San Francisco with brown walls and a wall-mounted tv
Large trendy open concept medium tone wood floor and brown floor home theater photo in San Francisco with brown walls and a wall-mounted tv
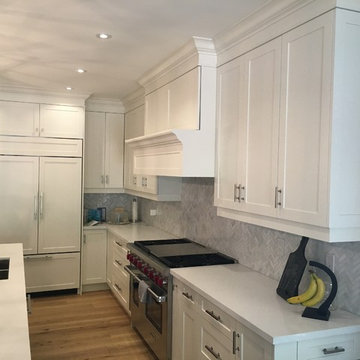 CR Technical Woodworking
Example of a mid-sized transitional l-shaped medium tone wood floor eat-in kitchen design in Toronto with a double-bowl sink, shaker cabinets, white cabinets, solid surface countertops, gray backsplash, stone tile backsplash, paneled appliances and an island
 Ceramic Technics Ltd.
Sienna Stone Plank
Colors:
Floor: Grey Concept
Wall/Ceiling: Grey Basic

Mid-sized trendy kitchen photo in Atlanta with a drop-in sink, raised-panel cabinets, dark wood cabinets, copper countertops, multicolored backsplash, mosaic tile backsplash and stainless steel appliances
Mid-sized trendy kitchen photo in Atlanta with a drop-in sink, raised-panel cabinets, dark wood cabinets, copper countertops, multicolored backsplash, mosaic tile backsplash and stainless steel appliances
 CR Technical Woodworking
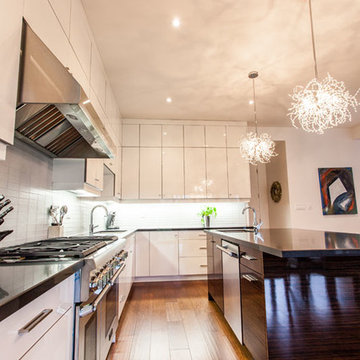
Large trendy l-shaped medium tone wood floor kitchen photo in Toronto with an undermount sink, flat-panel cabinets, white cabinets, solid surface countertops, white backsplash, glass tile backsplash, stainless steel appliances and an island
 Ceramic Technics Ltd.
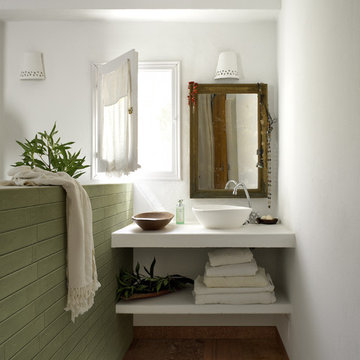
Wall: Ravenna Hand-Molded Brick
Color: Olive.
Floor: Ravenna Aggregate Stone
Color: Corten
Example of a mid-sized transitional green tile and porcelain tile porcelain tile bathroom design in Atlanta with green walls, a vessel sink and solid surface countertops
Example of a mid-sized transitional green tile and porcelain tile porcelain tile bathroom design in Atlanta with green walls, a vessel sink and solid surface countertops
 Chelsea Lauren Interiors
Chelsea Lauren Interiors
www.chelsealaureninteriors.com
Photography: http://www.chadmellon.com
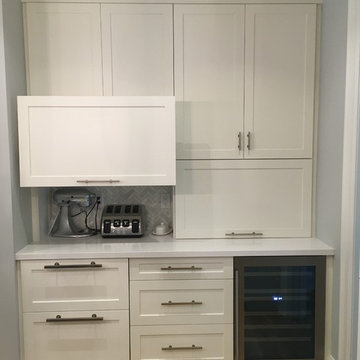 CR Technical Woodworking
Mid-sized transitional l-shaped medium tone wood floor eat-in kitchen photo in Toronto with a double-bowl sink, shaker cabinets, white cabinets, solid surface countertops, gray backsplash, stone tile backsplash, paneled appliances and an island
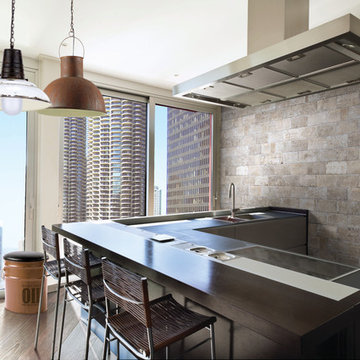 Ceramic Technics Ltd.
Cumberland Stone Hand-Molded Brick
Colors:
Southside & City Mix
Example of a mid-sized trendy l-shaped light wood floor kitchen design in Atlanta with no island, a double-bowl sink and wood countertops
Example of a mid-sized trendy l-shaped light wood floor kitchen design in Atlanta with no island, a double-bowl sink and wood countertops

 JMA (Jim Murphy and Associates)
Home built by JMA (Jim Murphy and Associates). Architecture design by Backen Gillam & Kroeger Architects. Interior design by Heidi Toll. Photo credit: Tim Maloney, Technical Imagery Studios. The large-scale remodeling performed to create the Hill House entailed retrofitting the existing foundation to accommodate the engineering requirements for larger windows and lift-and-slide doors, and adding additional foundations for the screened porch. In addition, the main living area’s floor level was lowered in order to improve the view of the distant horizon while standing.
21