
Search results for "Technical" in Home Design Ideas
 Four Brothers Design + Build

Example of a large urban master gray tile and porcelain tile porcelain tile corner shower design in DC Metro with a trough sink, dark wood cabinets, quartz countertops, a two-piece toilet, flat-panel cabinets and gray walls

 ODS Architecture
Atherton has many large substantial homes - our clients purchased an existing home on a one acre flag-shaped lot and asked us to design a new dream home for them. The result is a new 7,000 square foot four-building complex consisting of the main house, six-car garage with two car lifts, pool house with a full one bedroom residence inside, and a separate home office /work out gym studio building. A fifty-foot swimming pool was also created with fully landscaped yards.
Given the rectangular shape of the lot, it was decided to angle the house to incoming visitors slightly so as to more dramatically present itself. The house became a classic u-shaped home but Feng Shui design principals were employed directing the placement of the pool house to better contain the energy flow on the site. The main house entry door is then aligned with a special Japanese red maple at the end of a long visual axis at the rear of the site. These angles and alignments set up everything else about the house design and layout, and views from various rooms allow you to see into virtually every space tracking movements of others in the home.
The residence is simply divided into two wings of public use, kitchen and family room, and the other wing of bedrooms, connected by the living and dining great room. Function drove the exterior form of windows and solid walls with a line of clerestory windows which bring light into the middle of the large home. Extensive sun shadow studies with 3D tree modeling led to the unorthodox placement of the pool to the north of the home, but tree shadow tracking showed this to be the sunniest area during the entire year.
Sustainable measures included a full 7.1kW solar photovoltaic array technically making the house off the grid, and arranged so that no panels are visible from the property. A large 16,000 gallon rainwater catchment system consisting of tanks buried below grade was installed. The home is California GreenPoint rated and also features sealed roof soffits and a sealed crawlspace without the usual venting. A whole house computer automation system with server room was installed as well. Heating and cooling utilize hot water radiant heated concrete and wood floors supplemented by heat pump generated heating and cooling.
A compound of buildings created to form balanced relationships between each other, this home is about circulation, light and a balance of form and function. Photo by Philip Liang Photography.
 Lucy Call
Photo: Lucy Call © 2014 Houzz
Design: Imbue Design
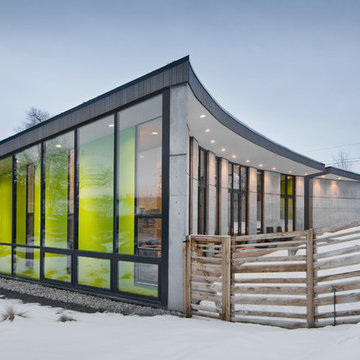
Trendy concrete exterior home photo in Salt Lake City
Trendy concrete exterior home photo in Salt Lake City
Find the right local pro for your project
 Corbin Reeves Construction

Example of a mid-sized tuscan ceramic tile and brown floor sunroom design in Orange County with a standard ceiling and no fireplace


 CITYDESKSTUDIO, Inc.
Project Team:
Ben Awes, AIA, Principal-In-Charge, Bob Ganser AIA, Nate Dodge
Photographer: Alyssa Lee
www.alyssaleephotography.com
Trendy l-shaped kitchen photo in Minneapolis with flat-panel cabinets, red cabinets, white backsplash, glass sheet backsplash and stainless steel appliances
Trendy l-shaped kitchen photo in Minneapolis with flat-panel cabinets, red cabinets, white backsplash, glass sheet backsplash and stainless steel appliances
 Allison Smith Interiors
Getz Creative Photography.
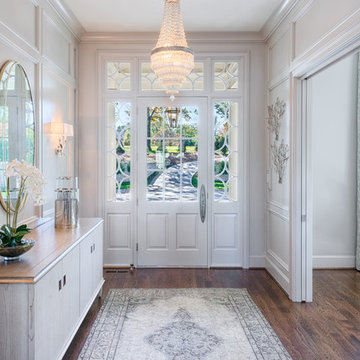
Inspiration for a large transitional dark wood floor single front door remodel with gray walls
Inspiration for a large transitional dark wood floor single front door remodel with gray walls
 Dean Thomas Design Group
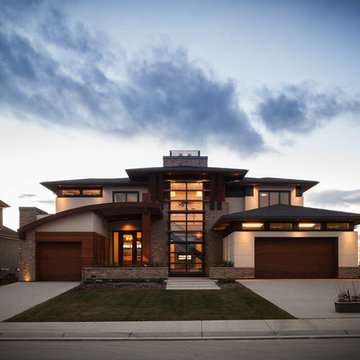
Large contemporary beige two-story stucco house exterior idea in Calgary with a hip roof and a shingle roof
 Cottage Company of Harbor Springs
Beth Singer

Inspiration for a coastal enclosed dark wood floor and brown floor living room remodel with white walls
Inspiration for a coastal enclosed dark wood floor and brown floor living room remodel with white walls
 Toronto Interior Design Group
Brandon Barre
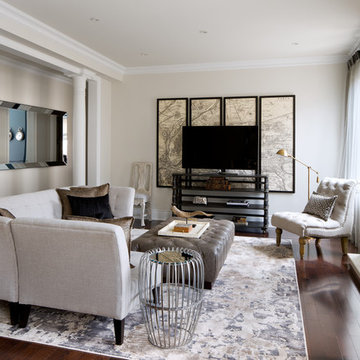
Example of a transitional open concept dark wood floor living room design in Toronto with beige walls and a standard fireplace
Example of a transitional open concept dark wood floor living room design in Toronto with beige walls and a standard fireplace
 Lecy Bros Homes & Remodeling
Spacecrafting

Large trendy freestanding desk medium tone wood floor and brown floor home office photo in Minneapolis with white walls
Large trendy freestanding desk medium tone wood floor and brown floor home office photo in Minneapolis with white walls
 Summer Thornton Design, Inc
Designed in collaboration with Liederbach & Graham architects.
Photo by Josh Thornton

Kitchen - mid-sized eclectic kitchen idea in Chicago with recessed-panel cabinets, white cabinets, marble countertops, an island, marble backsplash and stainless steel appliances
Kitchen - mid-sized eclectic kitchen idea in Chicago with recessed-panel cabinets, white cabinets, marble countertops, an island, marble backsplash and stainless steel appliances
 Tom Hurt Architecture

Uniquely composed built-ins house the technical equipment in the media room. There are nooks for all of the equipment to fit comfortably into this contemporary space.
Photo: Ryan Farnau

 Doyle McCullar
Photo by Eric Rorer
Contemporary gray three-story mixed siding exterior home idea in San Francisco
Contemporary gray three-story mixed siding exterior home idea in San Francisco
 Humanity Design Works
Technical Imagery Studios

Large mid-century modern single-wall vinyl floor and beige floor eat-in kitchen photo in San Francisco with an undermount sink, flat-panel cabinets, medium tone wood cabinets, quartz countertops, an island and stainless steel appliances
Large mid-century modern single-wall vinyl floor and beige floor eat-in kitchen photo in San Francisco with an undermount sink, flat-panel cabinets, medium tone wood cabinets, quartz countertops, an island and stainless steel appliances
 London Bay Homes

Inspiration for a coastal open concept dark wood floor family room remodel in Miami with white walls, no fireplace and a wall-mounted tv


 Craig Bergmann Landscape Design
A historic Howard Van Doren Shaw house from 1896, located on a 5.4 acre bluff overlooking Lake Michigan. Craig Bergmann Landscape Design was asked to design extensive formal gardens within the remnants of a walled garden originally designed by Ellen Biddle Shipman.
Photography by Linda Oyama Bryan
 Studio TOOP
design: Studio TOOP, 2008
location: Vianen, NL
status: built in 2008, Tuinvreugd
photo: Jolanthe Lalkens, 2009
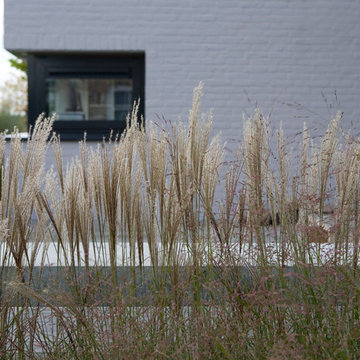
This front garden needed to make a link with the newly built contemporary home and its gorgeous view. The key was for the design not to compete with either. Strokes of three types of grass and textural interest and privacy while not distracting you from the main focus of the garden: the view!
 Pineapple House Interior Design

The chaise lounge chairs are on powder-coated aluminum frames with Batylene mesh outdoor technical fabric. The two club chairs are an all-weather wicker intricately hand woven in a checkerboard pattern. The palms that flank the tanning ledge are integrated into the pool surround. Their natural shape helps soften the feel of the massive, innately hard surfaces of the pool area.
Daniel Newcomb Photography
25