
Search results for "Technical" in Home Design Ideas

Find the right local pro for your project
 Morehouse Crafted Interiors
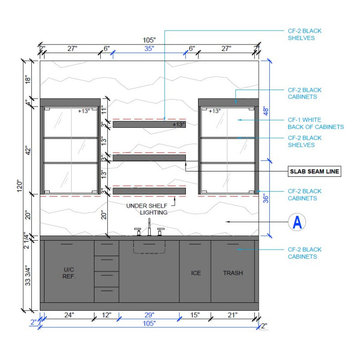
Behind every stunning Morehouse Crafted Interiors project is a level of technical detail that ensures flawless execution. This elevation drawing for the Herring Residence Wet Bar highlights the meticulous planning involved in creating a high-functioning entertainment hub.
From the exact placement of the under-shelf LED lighting to the strategic "Slab Seam Line" for the book-matched marble, every inch is accounted for. This 105-inch wide installation integrates premium amenities, including an under-counter refrigerator, ice maker, and designated trash pull-out, all wrapped in a sleek "CF-2 Black" cabinetry finish. By specifying the exact height of the glass-front upper cabinets and the 3-inch thick floating shelves, we ensure that the finished product is perfectly balanced both visually and ergonomically.

 Flegel's Construction Co., Inc.
Living Room and Family Room are one large room with a vaulted ceiling separated by a brick fireplace pillar.
New skylights are double insulated with safety glass. The challenge was the technical work required to install a vaulted skylight.
All new trims, baseboards and doors in the redone living room. All new, modern lighting was installed.
Heated du chateau flooring was added.
Bruce Damonte Photography


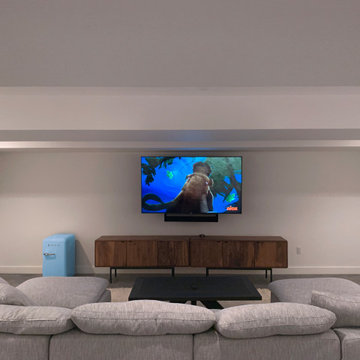
 TOAD Inc. (Technical Operations and Development)
Inspiration for a contemporary basement remodel in Boston
4