
Search results for "Technical" in Home Design Ideas
 BGSDesign

In the master bathroom, 2 Lee Broom's crescent-chandelier lights the mirror and the concealed lighting in the ceiling and under the sink shelf gives a romantic vibe.
 Krueger Architects
Ulimited Style Photography
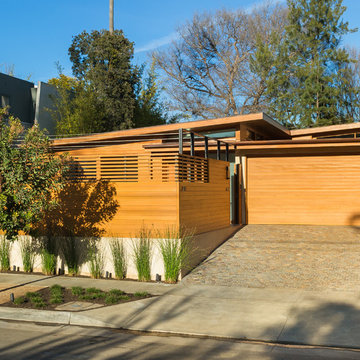
Example of a minimalist exterior home design in Los Angeles
Example of a minimalist exterior home design in Los Angeles
 User
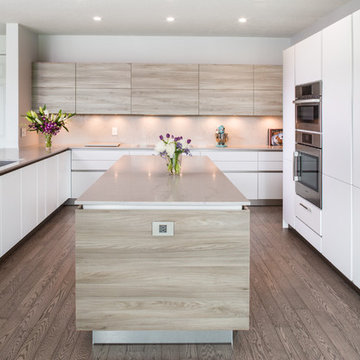
UserModern Bauhaus inspired kitchen with clean and straightforward design language. The crisp ultra-matte Neon White gives a practical and bright surface that is user-friendly and easy to keep clean. To balance off with a contrast, a light and friendly Grey Stone Ash Laminate brings a warm feeling to the technical layout, that invites friends and family to enjoy the open layout.
Find the right local pro for your project
 Balber Architecture, Inc.
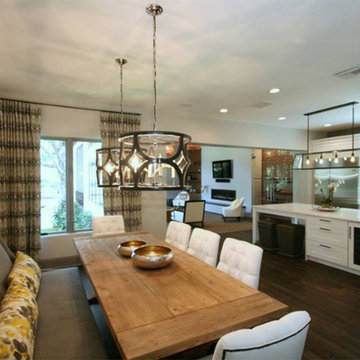
The clients didn’t want a formal dining room, so even though technically this is where they dine, and it is a room, I wouldn’t call it a formal dining room as it is part of the kitchen and family room space.
 All in the Details
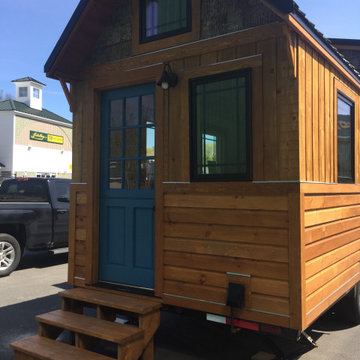
Entry/end view of the tiny house showing bark trim in peak, Pella windows and Dutch door
Inspiration for a small transitional one-story mixed siding house exterior remodel in Boston with a metal roof
Inspiration for a small transitional one-story mixed siding house exterior remodel in Boston with a metal roof

 ODS Architecture
Atherton has many large substantial homes - our clients purchased an existing home on a one acre flag-shaped lot and asked us to design a new dream home for them. The result is a new 7,000 square foot four-building complex consisting of the main house, six-car garage with two car lifts, pool house with a full one bedroom residence inside, and a separate home office /work out gym studio building. A fifty-foot swimming pool was also created with fully landscaped yards.
Given the rectangular shape of the lot, it was decided to angle the house to incoming visitors slightly so as to more dramatically present itself. The house became a classic u-shaped home but Feng Shui design principals were employed directing the placement of the pool house to better contain the energy flow on the site. The main house entry door is then aligned with a special Japanese red maple at the end of a long visual axis at the rear of the site. These angles and alignments set up everything else about the house design and layout, and views from various rooms allow you to see into virtually every space tracking movements of others in the home.
The residence is simply divided into two wings of public use, kitchen and family room, and the other wing of bedrooms, connected by the living and dining great room. Function drove the exterior form of windows and solid walls with a line of clerestory windows which bring light into the middle of the large home. Extensive sun shadow studies with 3D tree modeling led to the unorthodox placement of the pool to the north of the home, but tree shadow tracking showed this to be the sunniest area during the entire year.
Sustainable measures included a full 7.1kW solar photovoltaic array technically making the house off the grid, and arranged so that no panels are visible from the property. A large 16,000 gallon rainwater catchment system consisting of tanks buried below grade was installed. The home is California GreenPoint rated and also features sealed roof soffits and a sealed crawlspace without the usual venting. A whole house computer automation system with server room was installed as well. Heating and cooling utilize hot water radiant heated concrete and wood floors supplemented by heat pump generated heating and cooling.
A compound of buildings created to form balanced relationships between each other, this home is about circulation, light and a balance of form and function.
Photo by John Sutton Photography.
 MagikFlame

Fake Fireplace Heater is an interesting idea to add something new to your wall decor. MagikFlame offers a realistic and technically advanced Fake Fireplace Heater of great brands. We provide heaters which includes functionality such as safety, heat adjustments and more.
 ODS Architecture
Atherton has many large substantial homes - our clients purchased an existing home on a one acre flag-shaped lot and asked us to design a new dream home for them. The result is a new 7,000 square foot four-building complex consisting of the main house, six-car garage with two car lifts, pool house with a full one bedroom residence inside, and a separate home office /work out gym studio building. A fifty-foot swimming pool was also created with fully landscaped yards.
Given the rectangular shape of the lot, it was decided to angle the house to incoming visitors slightly so as to more dramatically present itself. The house became a classic u-shaped home but Feng Shui design principals were employed directing the placement of the pool house to better contain the energy flow on the site. The main house entry door is then aligned with a special Japanese red maple at the end of a long visual axis at the rear of the site. These angles and alignments set up everything else about the house design and layout, and views from various rooms allow you to see into virtually every space tracking movements of others in the home.
The residence is simply divided into two wings of public use, kitchen and family room, and the other wing of bedrooms, connected by the living and dining great room. Function drove the exterior form of windows and solid walls with a line of clerestory windows which bring light into the middle of the large home. Extensive sun shadow studies with 3D tree modeling led to the unorthodox placement of the pool to the north of the home, but tree shadow tracking showed this to be the sunniest area during the entire year.
Sustainable measures included a full 7.1kW solar photovoltaic array technically making the house off the grid, and arranged so that no panels are visible from the property. A large 16,000 gallon rainwater catchment system consisting of tanks buried below grade was installed. The home is California GreenPoint rated and also features sealed roof soffits and a sealed crawlspace without the usual venting. A whole house computer automation system with server room was installed as well. Heating and cooling utilize hot water radiant heated concrete and wood floors supplemented by heat pump generated heating and cooling.
A compound of buildings created to form balanced relationships between each other, this home is about circulation, light and a balance of form and function. Built by Exact Builders, landscape design by Shades Of Green, photos by John Sutton Photography & Philip Liang Photography.
 Huffmans Construction Group
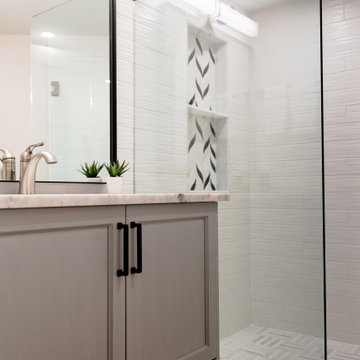
Evidence of technical expertise in tile sequencing. This walk-in shower features a floor-to-ceiling subway tile layout with a decorative herringbone niche. Our structural team managed the waterproofing and plumbing integration for this high-end Naples estate.

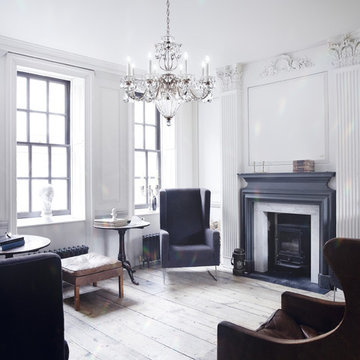
 Commonwealth Lighting of Virginia
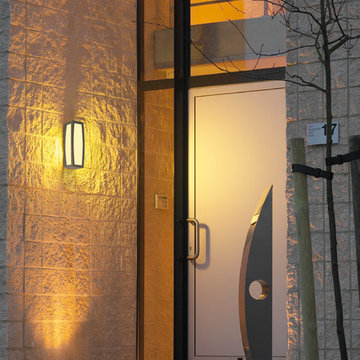
Featuring a highly refined display of crystal, Bagatelle is a fanciful version of a traditional lantern motif.
Technical Specifications
MANUFACTURER Schonbek
COUNTRY OF MANUFACTURE United States
ITEM # 1238-___
HEIGHT 24.5
LENGTH 26.5
WIRE LENGTH 124
PRODUCT FAMILY Bagatelle
BULBS INCLUDED no;no
BULB TYPE Incandescent Bulb
VOLTAGE 110
DIAMETER 26.5
SOCKET TYPE E12;E12
LIGHTING INFORMATION B10-8, 60 Max. - Not Included;G12-3, 40 Max. - Not Included
 MH Architects
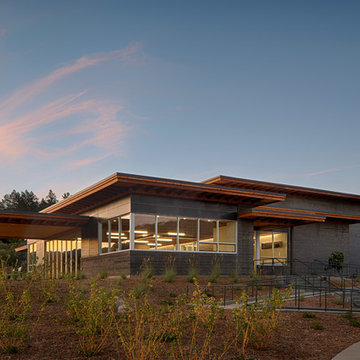
The Southwest corner of Titus Winery is characterized by the covered hospitality area overlooking surrounding vineyards. Exterior materials include cedar soffits, concrete board-form tilt-up walls, gunmetal blue panels above windows, and anodized aluminum window frames.
Technical Imagery Studios
 Cornerstone Timberframes
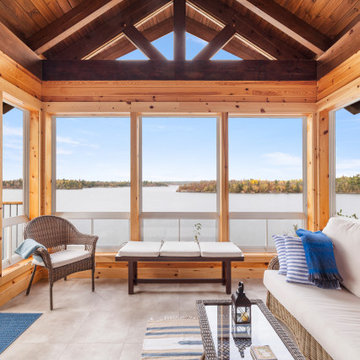
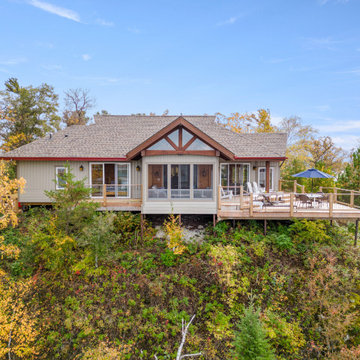
"Adventure Awaits" is a cozy 1,690-square-foot timber frame cabin on Lake of the Woods, Ontario. Completed in 2019, this recreational build features the natural warmth and durability of Western Red Cedar timbers. Designed by Technic Design and built by 3D Construction, the project demonstrates that high-quality timber framing isn't reserved only for massive estates. The exposed cedar beams create an inviting, rustic atmosphere perfect for a lakeside retreat, offering a more intimate scale without compromising on craftsmanship or the classic timber frame aesthetic.
 Cornerstone Timberframes
"Adventure Awaits" is a cozy 1,690-square-foot timber frame cabin on Lake of the Woods, Ontario. Completed in 2019, this recreational build features the natural warmth and durability of Western Red Cedar timbers. Designed by Technic Design and built by 3D Construction, the project demonstrates that high-quality timber framing isn't reserved only for massive estates. The exposed cedar beams create an inviting, rustic atmosphere perfect for a lakeside retreat, offering a more intimate scale without compromising on craftsmanship or the classic timber frame aesthetic.
 BlueKey Design + Build
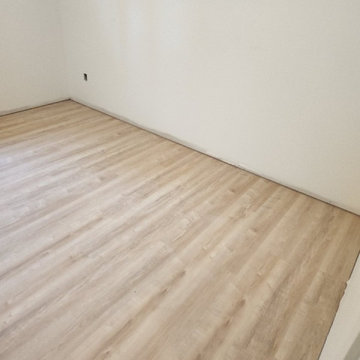
Our talented designers tailor each project to meet the personal design style of each client and their individual space. Each design is functional and inspiring, technical, and efficient. Our goal is to make each project a unique expression of your lifestyle
 BlueKey Design + Build
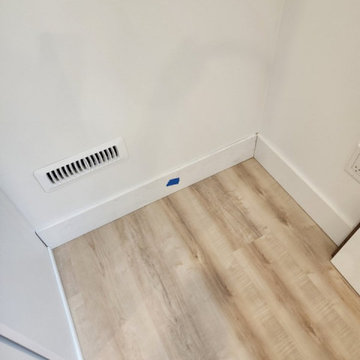
Our talented designers tailor each project to meet the personal design style of each client and their individual space. Each design is functional and inspiring, technical, and efficient. Our goal is to make each project a unique expression of your lifestyle
 BlueKey Design + Build
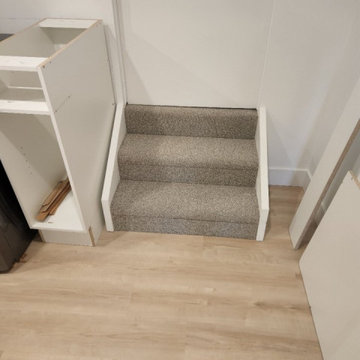
Our talented designers tailor each project to meet the personal design style of each client and their individual space. Each design is functional and inspiring, technical, and efficient. Our goal is to make each project a unique expression of your lifestyle
 BlueKey Design + Build
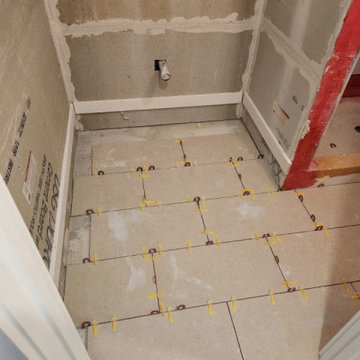
Our talented designers tailor each project to meet the personal design style of each client and their individual space. Each design is functional and inspiring, technical, and efficient. Our goal is to make each project a unique expression of your lifestyle
 Floret
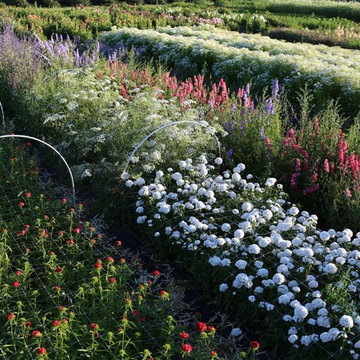
Cut flower garden. Flowers, seeds & photo by Floret.
Photo of a farmhouse landscaping in Seattle.
Photo of a farmhouse landscaping in Seattle.
43