
Search results for "Technical" in Home Design Ideas

 TerraVerde Dubai, UAE
Inspiration for a huge tropical full sun courtyard concrete paver landscaping with a fire pit for summer.

 ODS Architecture
Atherton has many large substantial homes - our clients purchased an existing home on a one acre flag-shaped lot and asked us to design a new dream home for them. The result is a new 7,000 square foot four-building complex consisting of the main house, six-car garage with two car lifts, pool house with a full one bedroom residence inside, and a separate home office /work out gym studio building. A fifty-foot swimming pool was also created with fully landscaped yards.
Given the rectangular shape of the lot, it was decided to angle the house to incoming visitors slightly so as to more dramatically present itself. The house became a classic u-shaped home but Feng Shui design principals were employed directing the placement of the pool house to better contain the energy flow on the site. The main house entry door is then aligned with a special Japanese red maple at the end of a long visual axis at the rear of the site. These angles and alignments set up everything else about the house design and layout, and views from various rooms allow you to see into virtually every space tracking movements of others in the home.
The residence is simply divided into two wings of public use, kitchen and family room, and the other wing of bedrooms, connected by the living and dining great room. Function drove the exterior form of windows and solid walls with a line of clerestory windows which bring light into the middle of the large home. Extensive sun shadow studies with 3D tree modeling led to the unorthodox placement of the pool to the north of the home, but tree shadow tracking showed this to be the sunniest area during the entire year.
Sustainable measures included a full 7.1kW solar photovoltaic array technically making the house off the grid, and arranged so that no panels are visible from the property. A large 16,000 gallon rainwater catchment system consisting of tanks buried below grade was installed. The home is California GreenPoint rated and also features sealed roof soffits and a sealed crawlspace without the usual venting. A whole house computer automation system with server room was installed as well. Heating and cooling utilize hot water radiant heated concrete and wood floors supplemented by heat pump generated heating and cooling.
A compound of buildings created to form balanced relationships between each other, this home is about circulation, light and a balance of form and function.
Photo by John Sutton Photography.
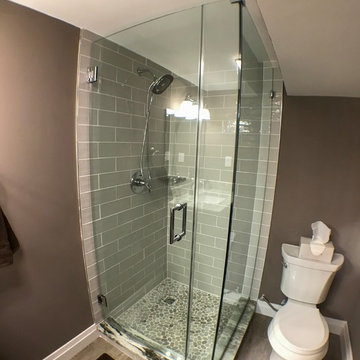
 Stephanie McDowell - Designer
A new squared-off shower is more updated and spacious than the previous neo-angle shower. This bathroom was slightly reconfigured to get rid of the multiple ceiling heights and is technically smaller than the original footprint, but feels more luxurious
Find the right local pro for your project
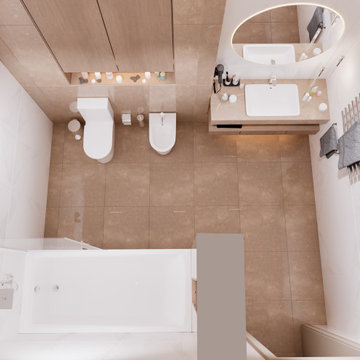
 Rachelle Design Studio
A complete interior design project for a private house, where modern aesthetics meet Kazakh cultural heritage. The master bedroom features a custom 3D relief panel inspired by traditional Kazakh ornaments, paired with contemporary furniture and warm gold accents. The living room continues the cultural narrative through carefully curated art. Full project scope: concept design, 3D visualization, technical drawings and specifications.
Style: Contemporary, Eclectic
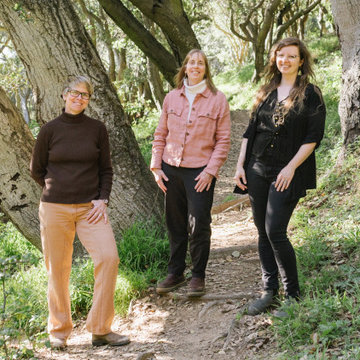
 Miller Landscape Architecture
Miller Landscape Architecture is a team of dynamic women who share a love for the land and creative collaboration. Our decades of experience in landscape construction as well as design is a unique combination of technical expertise within one studio. We have both an eye for the details and the know-how for artfully bringing complex projects to life. Challenging Bay Area hillsides: game on! It is our joy to design with you and nature to create regenerative spaces, helping people live their lives to the fullest.
 Laguna Pools
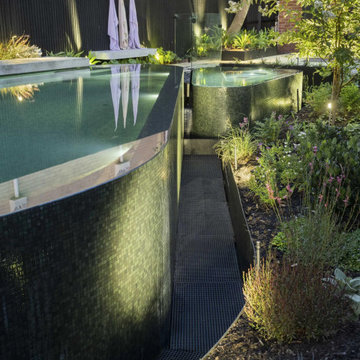
A curved, freestanding concrete pool designed as the centrepiece of this Clifton Hill retreat. Featuring a continuous infinity edge, integrated cold plunge, detached spa and Bisazza mosaic finishes, the pool blends wellness, relaxation and sculptural design into one seamless outdoor experience.

 Rachelle Design Studio
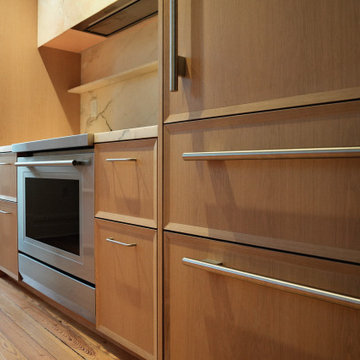
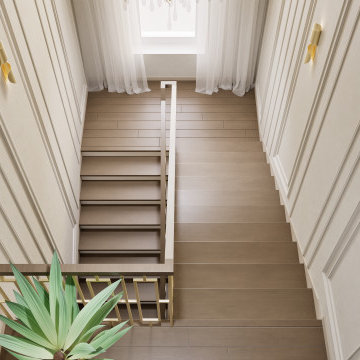
A complete interior design project for a private house, where modern aesthetics meet Kazakh cultural heritage. The master bedroom features a custom 3D relief panel inspired by traditional Kazakh ornaments, paired with contemporary furniture and warm gold accents. The living room continues the cultural narrative through carefully curated art. Full project scope: concept design, 3D visualization, technical drawings and specifications.
Style: Contemporary, Eclectic
 StoneHardscapes
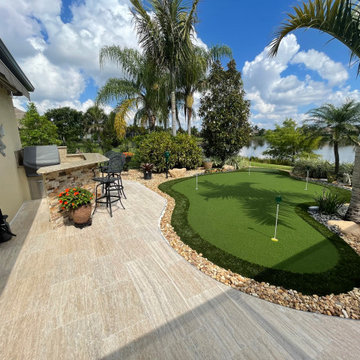
Passeggiata vein cut travertine pavers for exterior application. Standard stocking in a variety of sizes and finishes in 1.25". Bullnose coping pieces also available.
Special order sizes, thicknesses, and finishes also available. All of StoneHardsapes materials are tested to pass the most current technical testing for coefficient of friction and pass for residential , as well as, commercial applications. Call for more details 954-989-4050.
 Laguna Pools
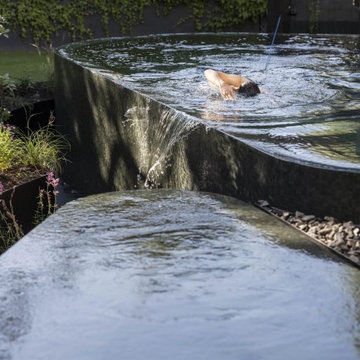
A curved, freestanding concrete pool designed as the centrepiece of this Clifton Hill retreat. Featuring a continuous infinity edge, integrated cold plunge, detached spa and Bisazza mosaic finishes, the pool blends wellness, relaxation and sculptural design into one seamless outdoor experience.

 Rachelle Design Studio
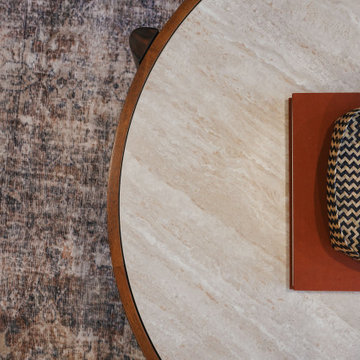
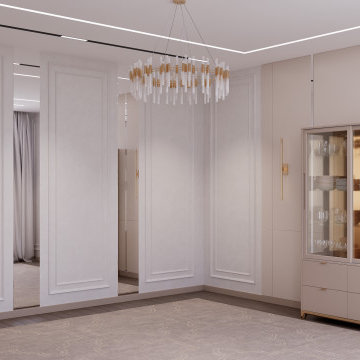
A complete interior design project for a private house, where modern aesthetics meet Kazakh cultural heritage. The master bedroom features a custom 3D relief panel inspired by traditional Kazakh ornaments, paired with contemporary furniture and warm gold accents. The living room continues the cultural narrative through carefully curated art. Full project scope: concept design, 3D visualization, technical drawings and specifications.
Style: Contemporary, Eclectic
 Laguna Pools
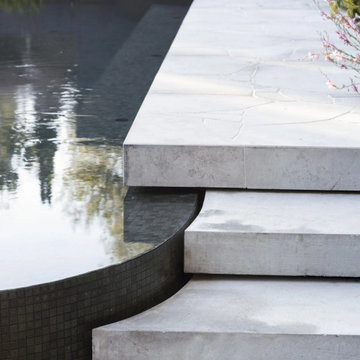
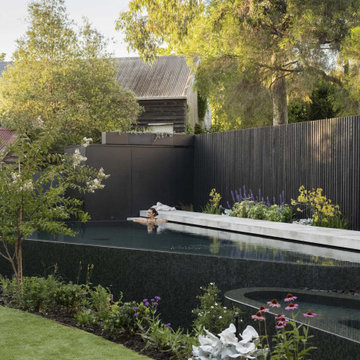
A curved, freestanding concrete pool designed as the centrepiece of this Clifton Hill retreat. Featuring a continuous infinity edge, integrated cold plunge, detached spa and Bisazza mosaic finishes, the pool blends wellness, relaxation and sculptural design into one seamless outdoor experience.
 Laguna Pools
A curved, freestanding concrete pool designed as the centrepiece of this Clifton Hill retreat. Featuring a continuous infinity edge, integrated cold plunge, detached spa and Bisazza mosaic finishes, the pool blends wellness, relaxation and sculptural design into one seamless outdoor experience.
 AIC|LUXURA Group
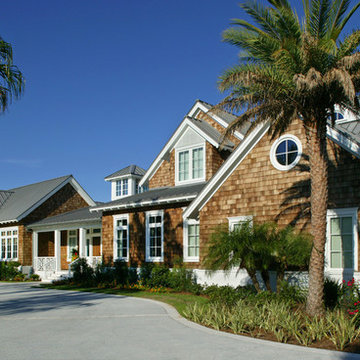
GAULHOFER is a world-wide leader in producing high-end luxury windows and doors that are not only aesthetically beautiful but incredibly durable as well. GAULHOFER marries the traditional values of a century old Austrian company with 21st century technology to create finely-tuned and exquisitely crafted products. There is simply no window more design-savvy, smarter, safer, technically sound or better made on the market. Windows and doors meticulously handcrafted, direct from Austria...GAULHOFER- Windows for a lifetime.
 Rachelle Design Studio
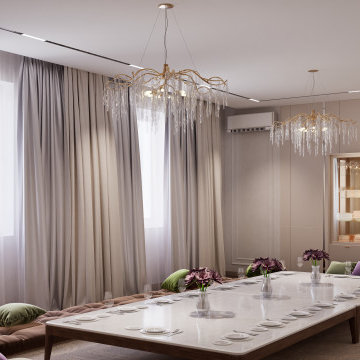
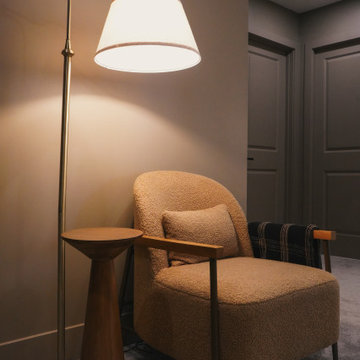
A complete interior design project for a private house, where modern aesthetics meet Kazakh cultural heritage. The master bedroom features a custom 3D relief panel inspired by traditional Kazakh ornaments, paired with contemporary furniture and warm gold accents. The living room continues the cultural narrative through carefully curated art. Full project scope: concept design, 3D visualization, technical drawings and specifications.
Style: Contemporary, Eclectic
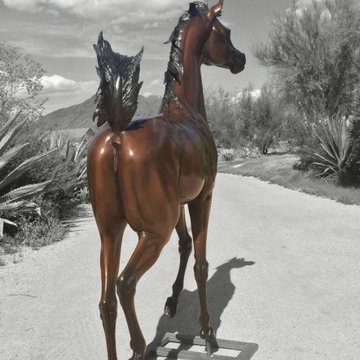
 J Anne Butler LLC
" DREAM OF SPRING " LIFE SIZE EQUINE BRONZE SCULPTURE. 64" 160 cm high
Technically and esthetically outstanding this beautiful life size Arabian horse equine bronze sculpture graces homes and farms on every continent where the Arabian horse is celebrated. Enhance your property and your life with Dream of Spring.
Dream of Spring is also offered to order in any colour.
Sculptor, J. Anne Butler offers worldwide shipping on this and all her other bronze sculptures.
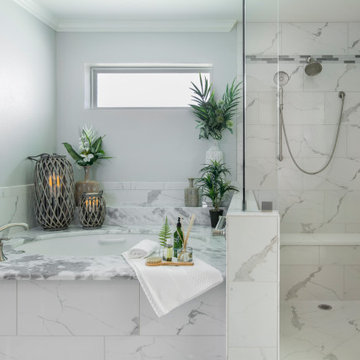
 Medford Design-Build
The stunning undermount bathtub and massive walk-in shower are the stars of this master suite addition. Large 12×24” Polished Calacatta tiles extend from the flooring up the shower walls and the tub skirt for a continuous flow, complimenting the Quartzite tub deck, shower bench, and shelf ledge. A mosaic tile deco band accents the top of the shower, drawing the eyes upward. Kudos to our talented Interior Designer, Stephanie, for pulling off such a technical design so beautifully!
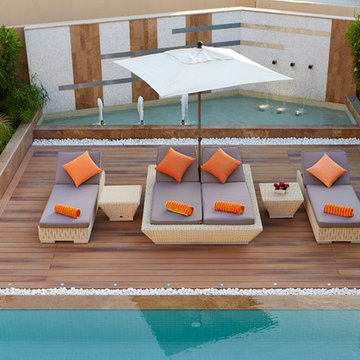 TerraVerde Dubai, UAE
Example of a mid-sized minimalist backyard deck container garden design with no cover
57